
Primary on Main









Address
2812 Burton Avenue, Las Vegas, NV
Price
$ 695,000
Property Attributes
- MLS#2814323
- TypeSingle Family
- Listing Status Active
- CountyClark
- CityLas Vegas
- NeighborhoodMcNeil Tr #5
- Zip89102
- Style
- Year Built1960
- Taxes$ 1400
- Price$ 695,000
- Bedrooms3
- Full Bathrooms2
- Half Bathrooms0
- Sqr Footage1808
- Lot Size0.22 Acres
Data Source:
Greater Las Vegas MLS (GLVAR)
Property Description
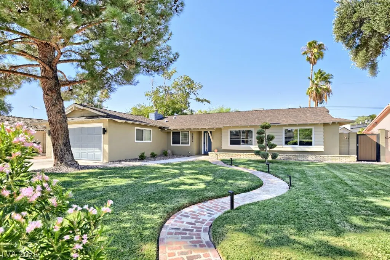
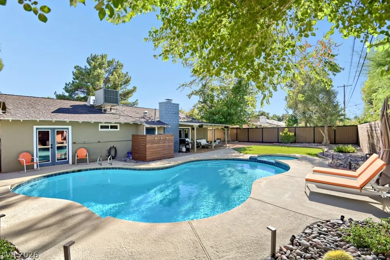
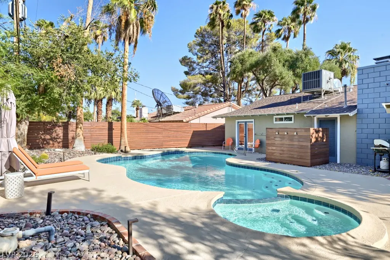
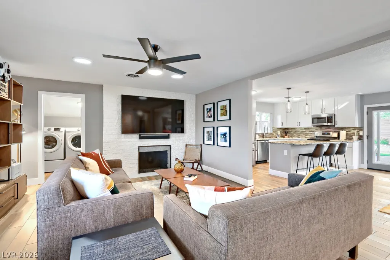
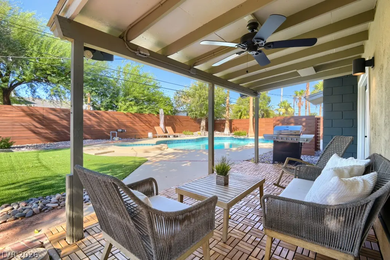
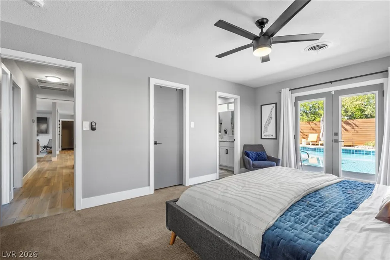
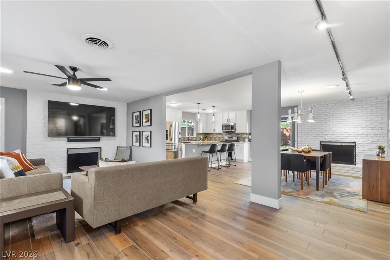
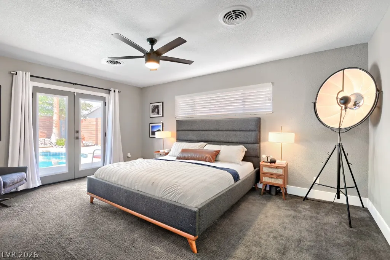
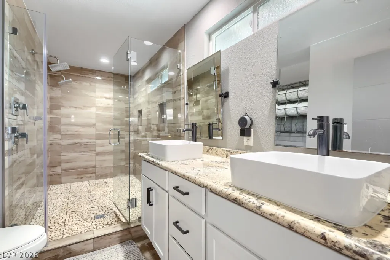
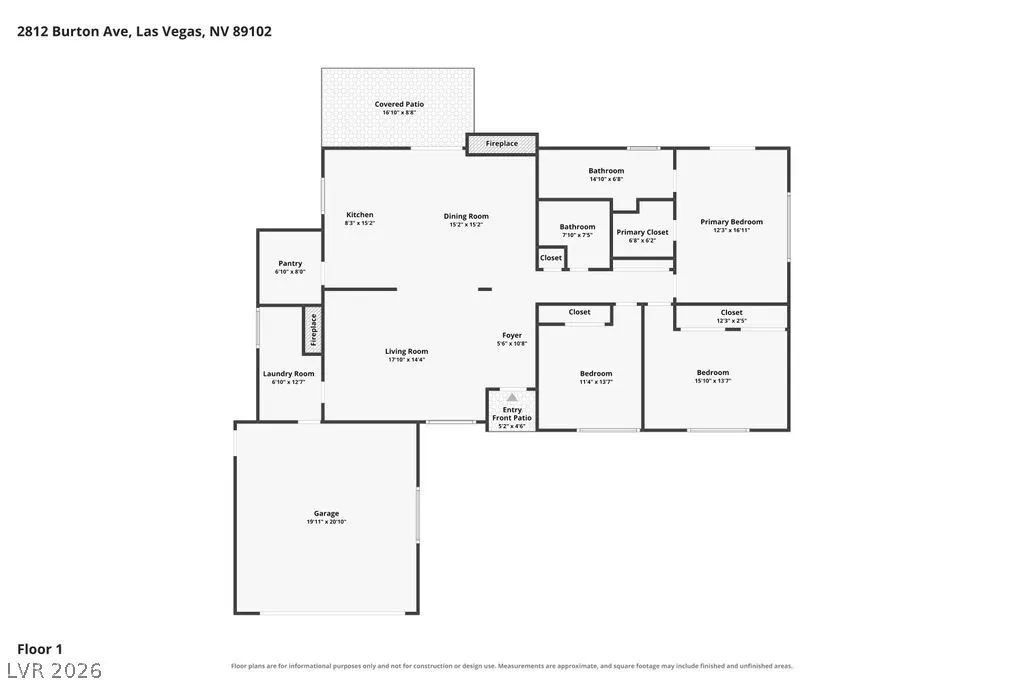
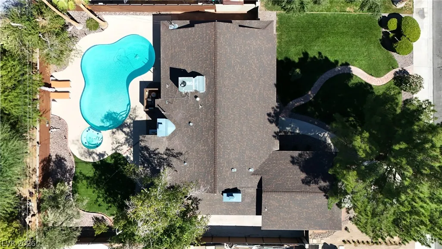
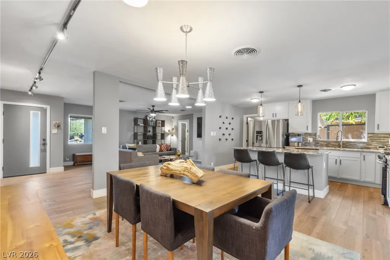
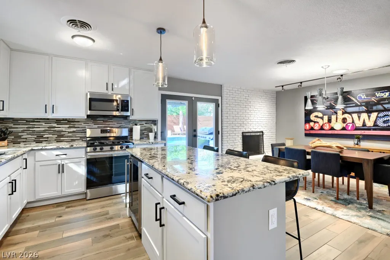
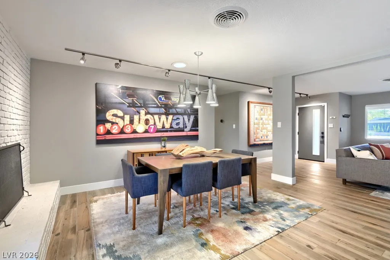
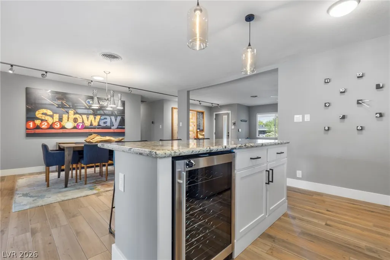
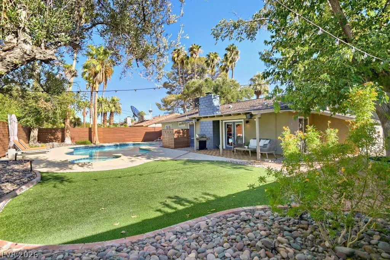
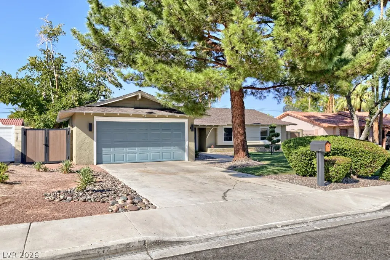
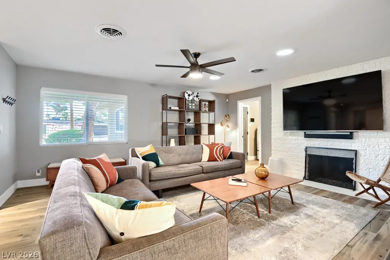
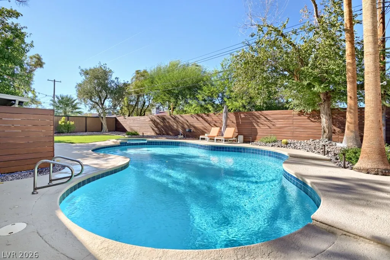
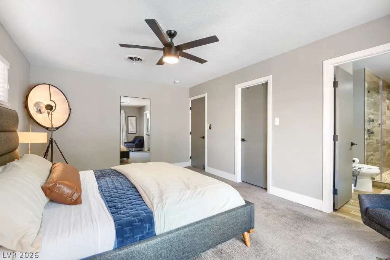
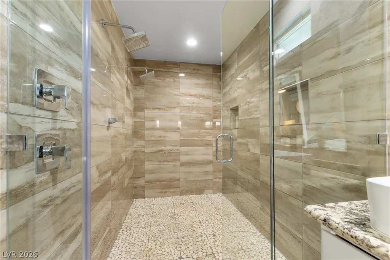
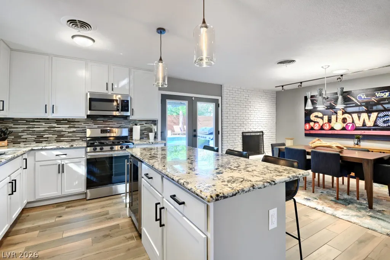
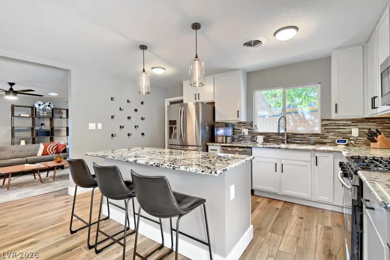
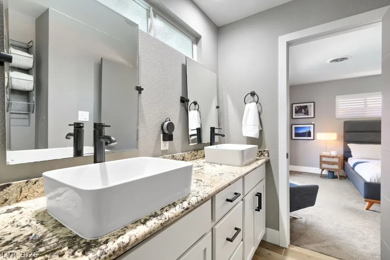
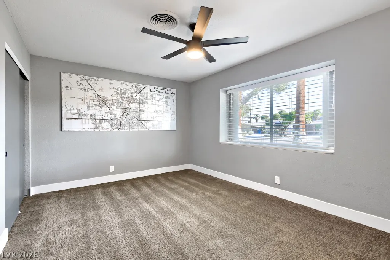
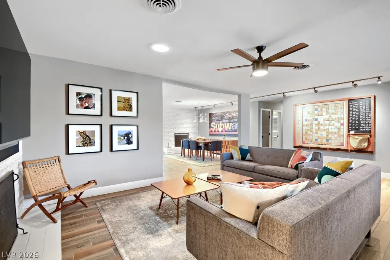
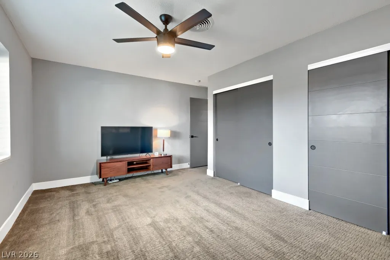
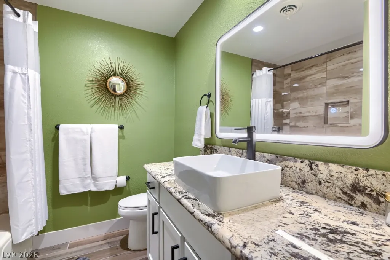
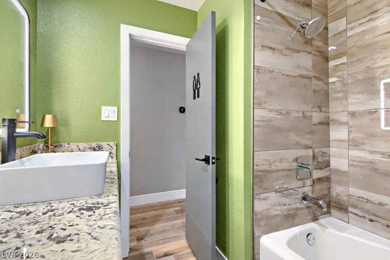
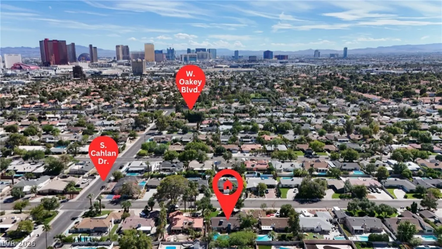
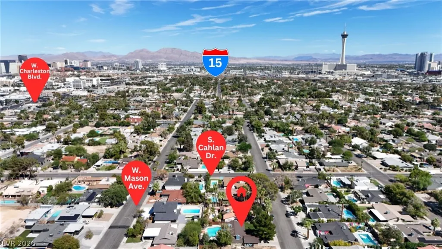
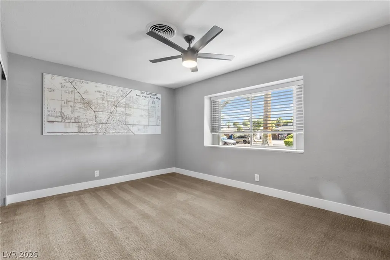
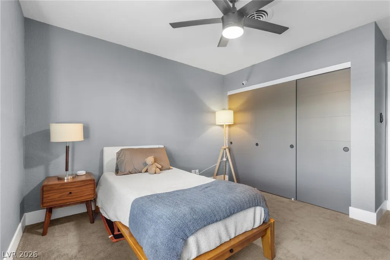
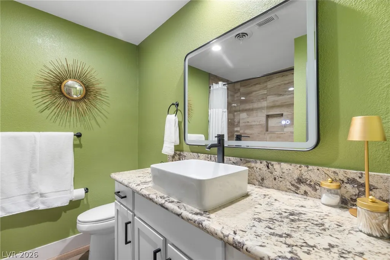
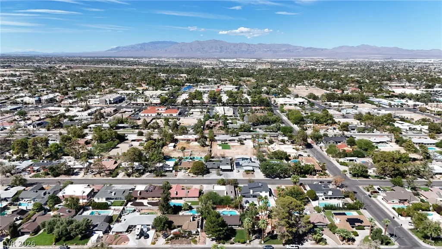
Welcome to 2812 Burton Avenue in McNeil Estates, one of central Las Vegas’ most distinctive established neighborhoods, known for its mid-century character, mature landscaping and larger lots. This updated single-story Las Vegas home offers 3 bedrooms, 2 bathrooms and 1,808 square feet on a generous 9,583-square-foot lot with no HOA. The open living, dining and kitchen areas feature white cabinetry, granite countertops, stainless steel appliances, a large island, fireplaces and updated finishes throughout. The spacious primary suite opens directly to the backyard, creating an easy indoor-outdoor connection. Outside, the property truly stands apart with a private pool and spa, covered patio, mature trees, lawn and multiple areas for relaxing or entertaining. The seller completed pre-listing home and pool inspections and addressed items in advance of market. Centrally located near Downtown Las Vegas, the Arts District, the Las Vegas Strip, shopping, dining and major employment centers, this McNeil Estates home offers the character of an established Las Vegas neighborhood with the updates, outdoor space and lifestyle buyers are looking for today.
| Elementary School | Middle School | High School |
|---|---|---|
| Wasden Elementary School | Hyde Park Middle School | Clark Ed. W. High School |
| Price History | |
|---|---|
| 9/4/2026 | Listed $695,000 |
General Features
| Interior Features | Bathroom on Main Level,Bedroom on Main Level,Ceiling Fan(s),Full Bath on Main Level,Primary Downstairs,Window Treatments |
|---|---|
| Sewer | Public Sewer |
| Heating | Central,Gas |
| Cooling | Central Air,Electric |
| Possession | Close Of Escrow |
| Roof | Composition,Shingle |
| Appliances | Dryer,Dishwasher,Disposal,Gas Range,Gas Water Heater,Microwave,Refrigerator,Water Heater,Washer |
| Exterior Features | Porch,Patio,Private Yard,Sprinkler/Irrigation |
| Garage Spaces | 2 |
| Patio/Porch Features | Covered,Patio,Porch |
| Architectural Style | One Story |
| Pool Features | Gas Heat,In Ground,Private,Pool/Spa Combo |
| Private Pool | Yes |
| Construction Materials | Drywall |
| Year Built | 1960 |
| Electric | Photovoltaics None,220 Volts in Garage |
| Stories | 1 |
| Property SubType | Single Family Residence |
| Current Use | Residential |
| Percent Ownership | Single Family Residential |
| Additional Parcels Description | --- |
| County | Clark |
| Property Type | Residential |
| Association Amenities | None |
| Attached Garage | Yes |
| Energy Efficient | Windows |
| Subdivision Name | McNeil Tr #5 |
| Facing Direction | South |
| Garage Y/N | Yes |
| Total Rooms | 7 |
| Status | Active |
| Directions | From Valley View Blvd & Oakey Blvd: East on Oakey, left (north) on Strong Dr, left on Burton Ave to 2812 Burton. |
| High School | Clark Ed. W. |
| City | Las Vegas |
| Zoning Description | Single Family |
| Lot Size Units | Acres |
| Lot Size Square Feet | 9583 |
| Elementary School | Wasden, Howard,Wasden, Howard |
| Year Built Details | RESALE |
| Tax Annual Amount | 1400 |
| Middle/Junior High School | Hyde Park |
| Property Condition | Resale |
| Virtual Tour | https://www.propertypanorama.com/instaview/las/2814323 |
| Days on Market | 8 |
| Standard Status | Active |
| Virtual Tour | https://view.spiro.media/order/b7dd9df4-11c2-4399-3b86-08df082c9d4f?version=58_088&branding=true |
| Property Sub Type Additional | Single Family Residence |
| Expected Active Date | 2026-09-10 |
| PostalCity | Las Vegas |
Interior Features
| Flooring | Carpet,Tile |
|---|---|
| Furnished Y/N | Unfurnished |
| Total Fireplaces | 2 |
| Fireplace Features | Family Room,Gas,Living Room |
| Air Conditioning Y/N | Yes |
| Heating Y/N | Yes |
| Window Features | Blinds,Double Pane Windows |
| Fireplace Y/N | Yes |
| Full Baths | 1 |
| 3/4 Baths | 1 |
| Laundry Features | Electric Dryer Hookup,Laundry Room |
| Total Bedrooms | 3 |
| Total Baths | 2 |
| Bedrooms Possible | 3 |
Exterior Features
| Fencing | Block,Back Yard |
|---|---|
| Parking Features | Attached,Epoxy Flooring,Electric Vehicle Charging Station(s),Garage,Inside Entrance,Private |
| Lot Features | Drip Irrigation/Bubblers,Front Yard,Sprinklers In Front,Landscaped,Rocks,Synthetic Grass,Trees,< 1/4 Acre |
| Water Source | Public |
| Lot Size Area | 0.22 |
| Spa | Yes |
| Building Area Total | 1808 |
| Lot Size Acres | 0.22 |
| Horse Amenities | None |
Amenities
- Foreclosure
- Views
- Short Sale
- New Construction
- Adult 55+
- Lease To Own
- No HOA Fees
- Furnished
- Primary On Main
- Air Conditioning
- Seller Finance
- Green
- Fixer Upper
- Horse
- Golf
- Fireplace
- Deck
- Garage
- Basement
- Pool
Property vs Single Family Average in 89102
Price
Taxes
Year Built
 The data relating to real estate for sale on this web site comes in part from the INTERNET DATA EXCHANGE Program of the Greater Las Vegas Association of REALTORS® MLS. Real estate listings held by brokerage firms other than this site-owner are marked with the IDX logo. The information being provided is for the consumers' personal, noncommercial use and may not be used for any purpose other than to identify prospective properties consumers may be interested in purchasing.
