
Primary on Main












Address
12374 Skyracer Drive, Las Vegas, NV
Price
$ 1,372,500
Property Attributes
- MLS#2814413
- TypeSingle Family
- Listing Status Active
- CountyClark
- CityLas Vegas
- NeighborhoodShadow Point Summerlin Village 24 Parcel B
- Zip89138
- Style
- Year Built2019
- Taxes$ 10235
- Price$ 1,372,500
- Bedrooms4
- Full Bathrooms3
- Half Bathrooms1
- Sqr Footage2787
- Lot Size0.18 Acres
Data Source:
Greater Las Vegas MLS (GLVAR)
Property Description
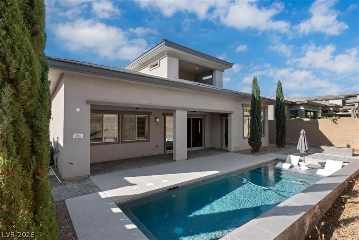
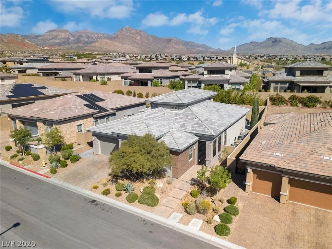
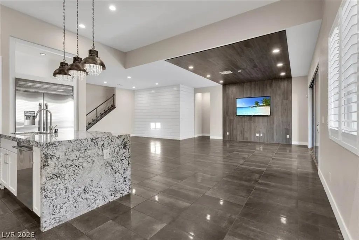
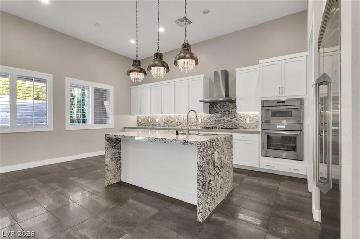
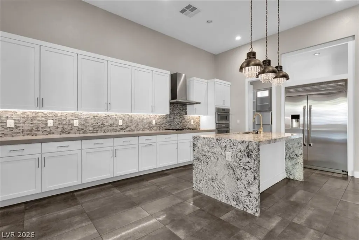
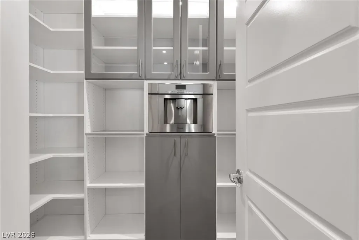
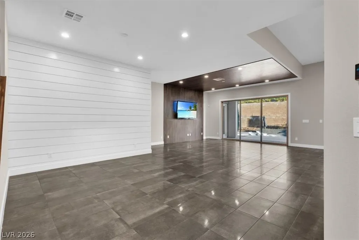
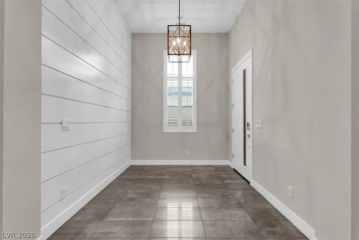
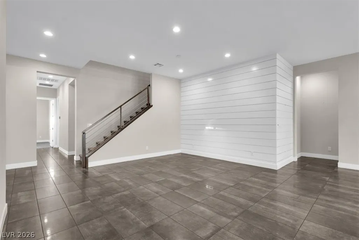
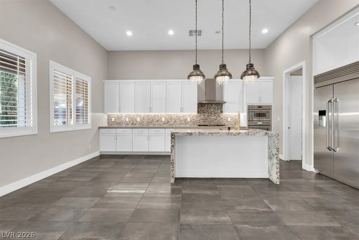
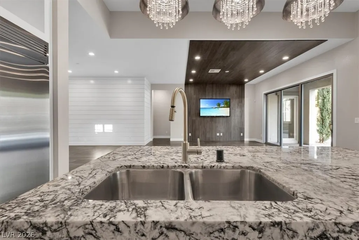
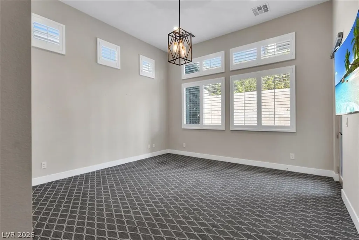
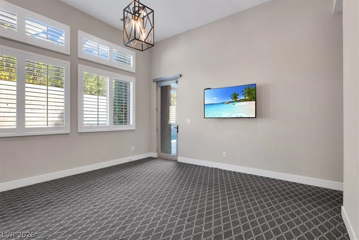
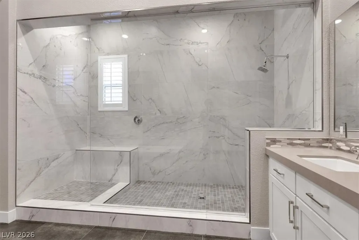
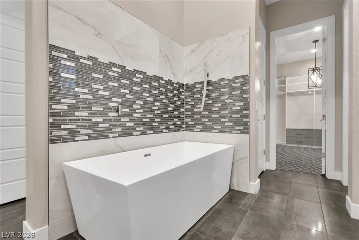
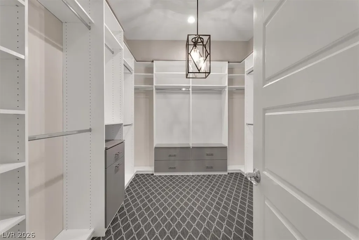
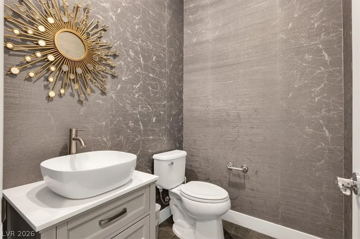
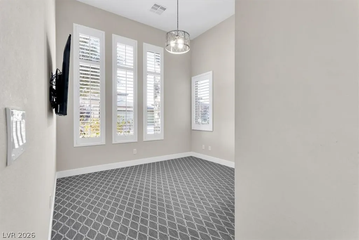
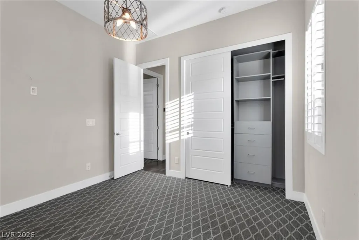
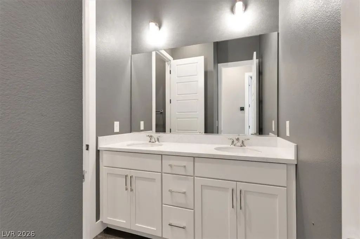
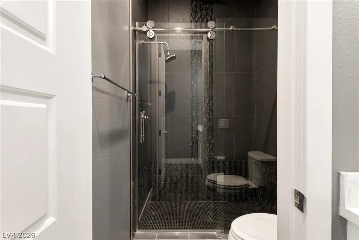
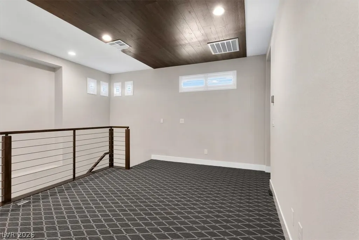
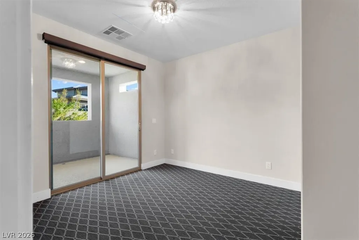
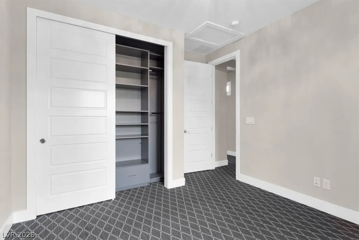
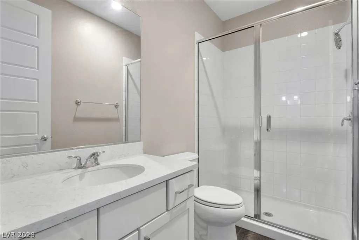
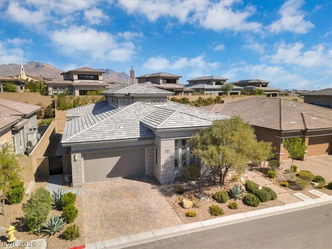
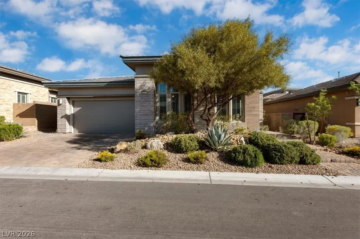
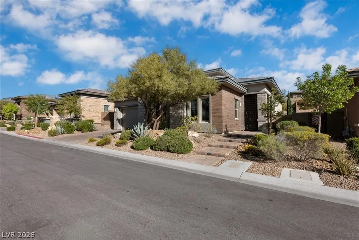
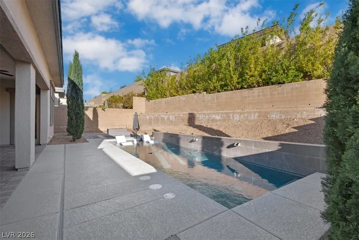
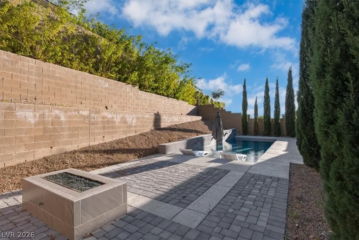
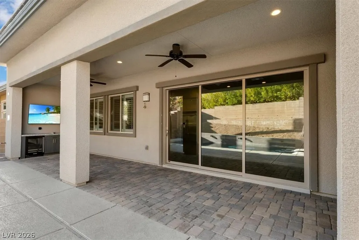
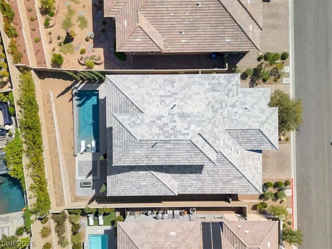
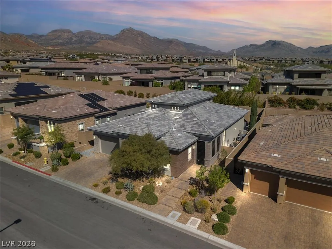
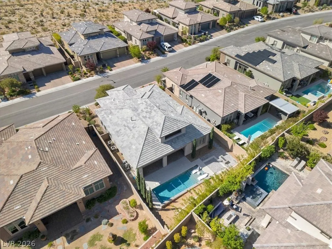
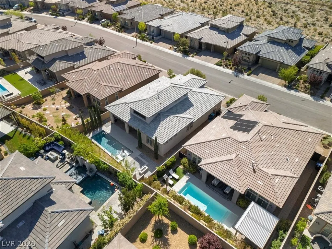
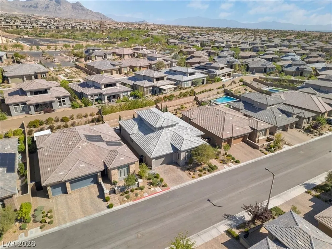
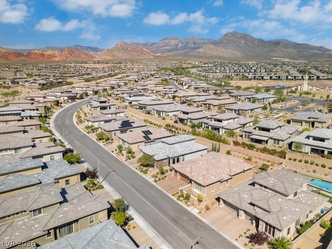
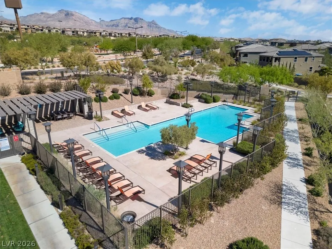
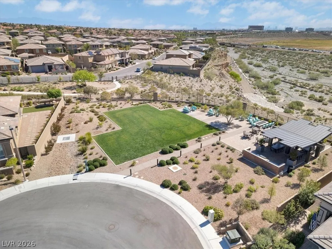
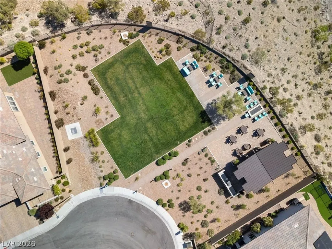
Experience elevated living in this exceptional Toll Brothers home in Summerlin, located within a gated community featuring its own park & pool. Thoughtfully designed with an open floorplan & expansive sliding patio doors, this residence seamlessly blends indoor/outdoor living. The chef’s kitchen features premium Thermador appliances, including built-in coffee maker, Monogram built-in refrigerator, & large walk-in pantry. Upgrades abound w/ custom closets throughout, designer lighting, exquisite tile surrounds, & elevated flooring finishes. First-floor primary suite offers a spa-like retreat w/ sunken tub, walk-in closet, electronic blackout shades, & direct access to a private backyard oasis. Enjoy a resort-style backyard w/ a pool featuring a Baja shelf, firepit, & dry bar area. Upstairs, a spacious loft is ideal for a theater, along w/ ensuite bedroom & private balcony. Nearby parks, Red Rock mountains, walking trails, shopping, & the heart of Summerlin are minutes away. SID has been paid off by Seller! Quick closing available!
| Elementary School | Middle School | High School |
|---|---|---|
| Vassiliadis Elementary School | Rogich Sig Middle School | Palo Verde High School |
| Price History | |
|---|---|
| 9/2/2026 | Listed $1,372,500 |
General Features
| Interior Features | Bedroom on Main Level,Full Bath on Main Level,Primary Downstairs,Window Treatments,Programmable Thermostat |
|---|---|
| Sewer | Public Sewer |
| Heating | Central,Gas,Zoned |
| Cooling | Central Air,Electric,2 Units |
| Utilities | Cable Available,Underground Utilities |
| Possession | Close Of Escrow |
| Roof | Tile |
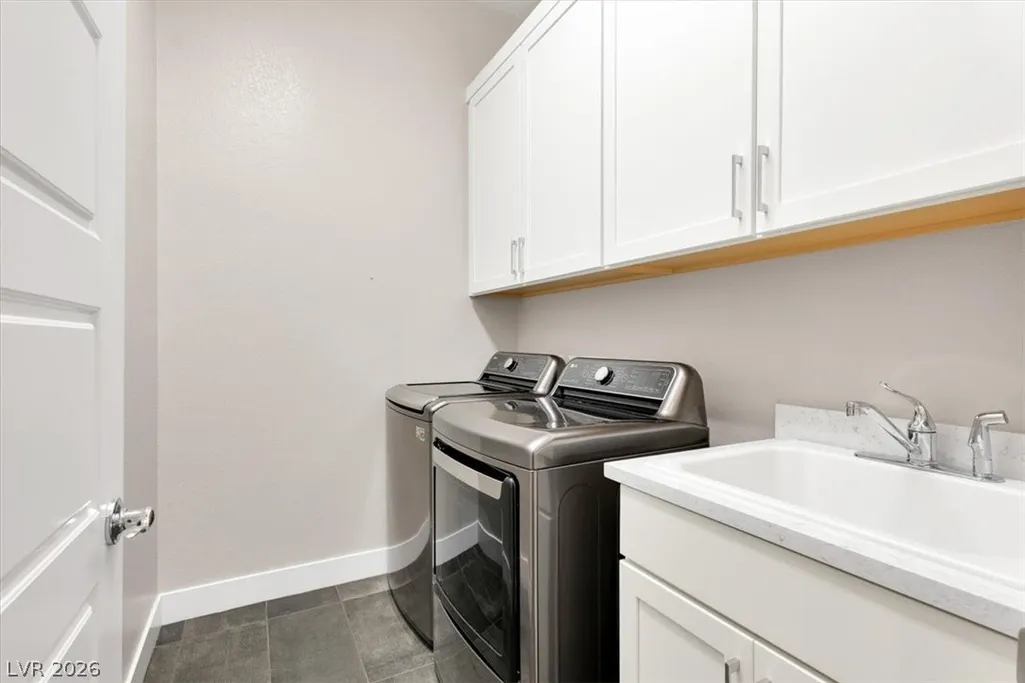
| Appliances | Built-In Gas Oven,Dryer,Dishwasher,Gas Cooktop,Disposal,Gas Range,Gas Water Heater,Microwave,Refrigerator,Tankless Water Heater,Washer |
| Exterior Features | Balcony,Barbecue,Patio,Private Yard,Fire Pit,Sprinkler/Irrigation,Outdoor Living Area |
| HOA | 69 |
| Garage Spaces | 3 |
| Association Fee Includes | Association Management,Common Areas,Maintenance Grounds,Recreation Facilities,Taxes |
| Patio/Porch Features | Balcony,Covered,Patio |
| Architectural Style | Two Story |
| Pool Features | Heated,In Ground,Private,Association,Community |
| Private Pool | Yes |
| Security Features | Security System Leased,Gated Community |
| Construction Materials | Frame,Stucco |
| Year Built | 2019 |
| Electric | Photovoltaics None,220 Volts in Garage |
| Stories | 2 |
| Property SubType | Single Family Residence |
| Percent Ownership | Single Family Residential |
| Community Features | Pool |
| Additional Parcels Description | --- |
| Assoc Fee Paid Per | Monthly |
| County | Clark |
| Property Type | Residential |
| Association Amenities | Gated,Barbecue,Park,Pool |
| HOA / Comm Assn | Yes |
| Attached Garage | Yes |
| Subdivision Name | Shadow Point Summerlin Village 24 Parcel B |
| Facing Direction | South |
| Garage Y/N | Yes |
| Total Rooms | 10 |
| Status | Active |
| Directions | From 215N, go W on W Charleston, RIGHT on Sky Vista, LEFT on Crossbridge, LEFT on Desert Crimson, go through gate, LEFT on Brass Ridge, follow around to Skyracer Dr. to the home at 12374 on your right. |
| High School | Palo Verde |
| City | Las Vegas |
| Disclosures | Covenants/Restrictions Disclosure |
| Association Name | Summerlin West |
| Zoning Description | Single Family |
| Lot Size Units | Acres |
| Lot Size Square Feet | 7841 |
| Elementary School | Vassiliadis, Billy & Rosemary,Vassiliadis, Billy & |
| Year Built Details | RESALE |
| Tax Annual Amount | 10235 |
| Middle/Junior High School | Rogich Sig |
| Property Condition | Resale |
| Virtual Tour | https://www.propertypanorama.com/instaview/las/2814413 |
| Days on Market | 3 |
| Standard Status | Active |
| Property Sub Type Additional | Single Family Residence |
| Lease Amount | 3000 |
| PostalCity | Las Vegas |
Interior Features
| Flooring | Carpet,Ceramic Tile,Tile |
|---|---|
| Furnished Y/N | Unfurnished |
| Air Conditioning Y/N | Yes |
| Heating Y/N | Yes |
| Window Features | Plantation Shutters,Window Treatments |
| Full Baths | 1 |
| Half Baths | 1 |
| 3/4 Baths | 2 |
| Laundry Features | Cabinets,Gas Dryer Hookup,Main Level,Laundry Room,Sink |
| Total Bedrooms | 4 |
| Total Baths | 4 |
| Bedrooms Possible | 5 |
Exterior Features
| Fencing | Block,Back Yard |
|---|---|
| Parking Features | Attached,Garage,Garage Door Opener,Private,Storage,Tandem |
| Lot Features | Drip Irrigation/Bubblers,Desert Landscaping,Landscaped,Sprinklers Timer,Trees,< 1/4 Acre |
| Water Source | Public |
| Lot Size Area | 0.18 |
| Building Area Total | 2787 |
| Lot Size Acres | 0.18 |
| Horse Amenities | None |
Amenities
- Foreclosure
- Views
- Short Sale
- New Construction
- Adult 55+
- Lease To Own
- No HOA Fees
- Furnished
- Primary On Main
- Air Conditioning
- Seller Finance
- Green
- Fixer Upper
- Horse
- Golf
- Fireplace
- Deck
- Garage
- Basement
- Pool
Property vs Single Family Average in 89138
Price
Taxes
Year Built

