
Primary on Main



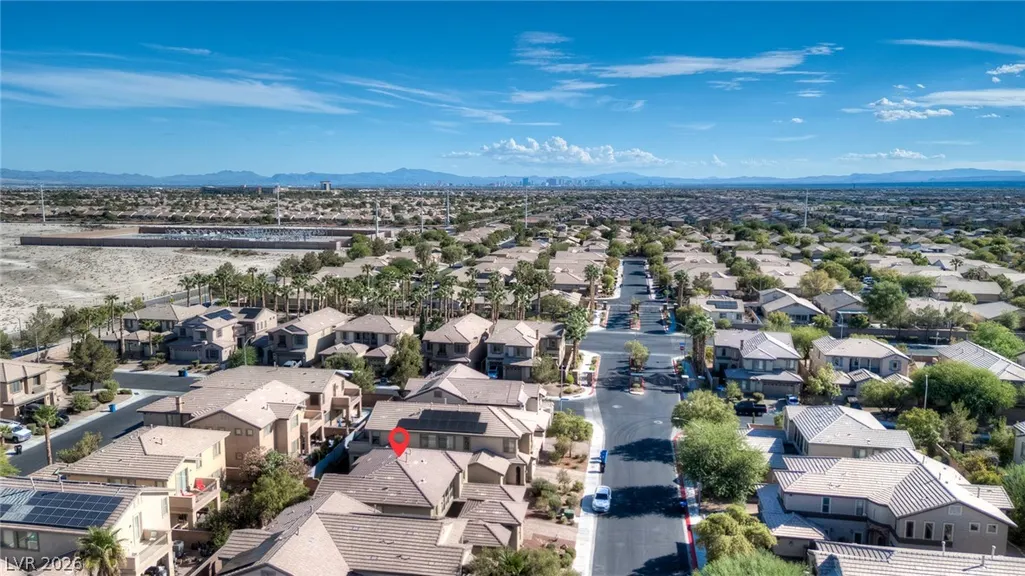
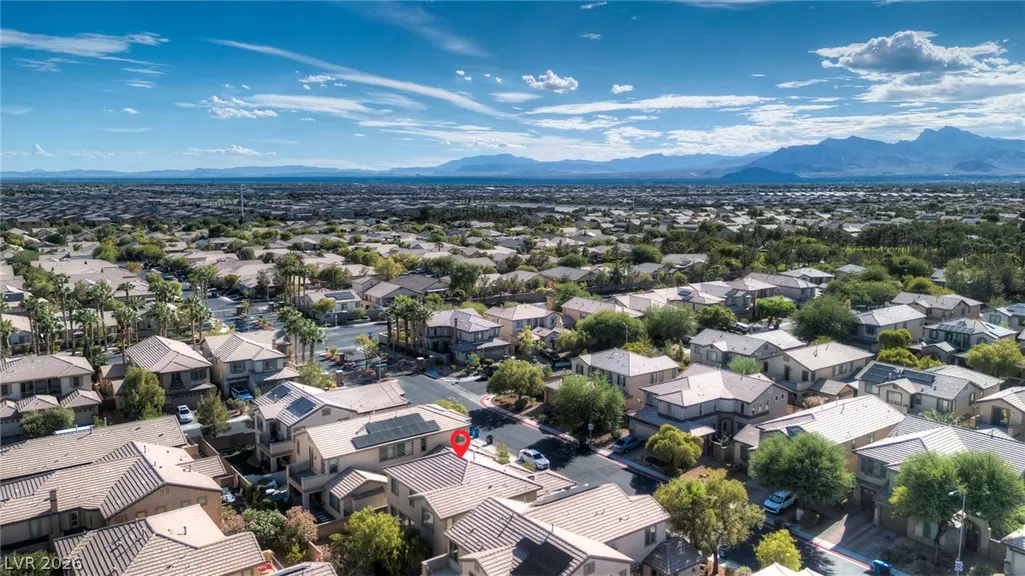


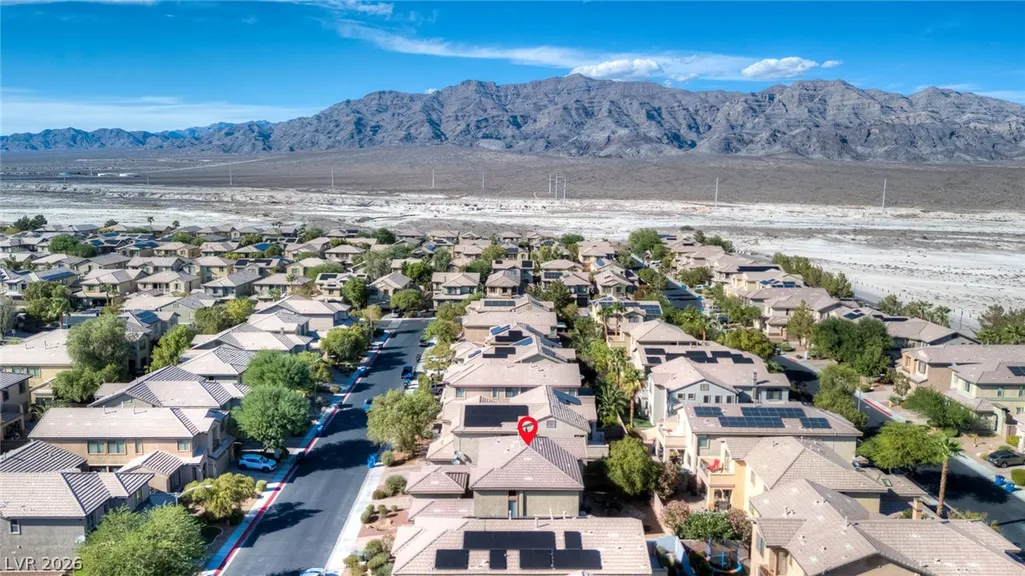
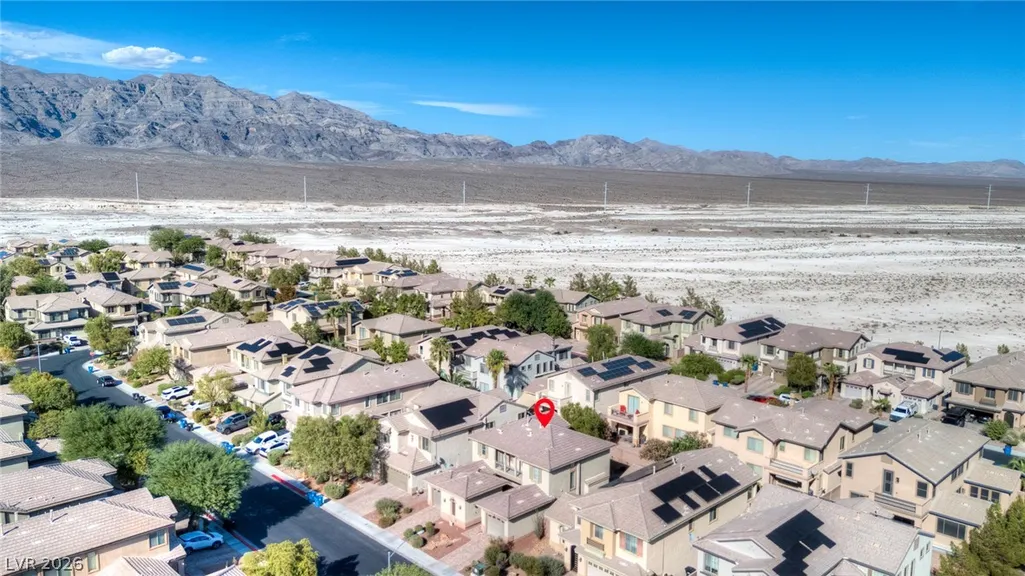
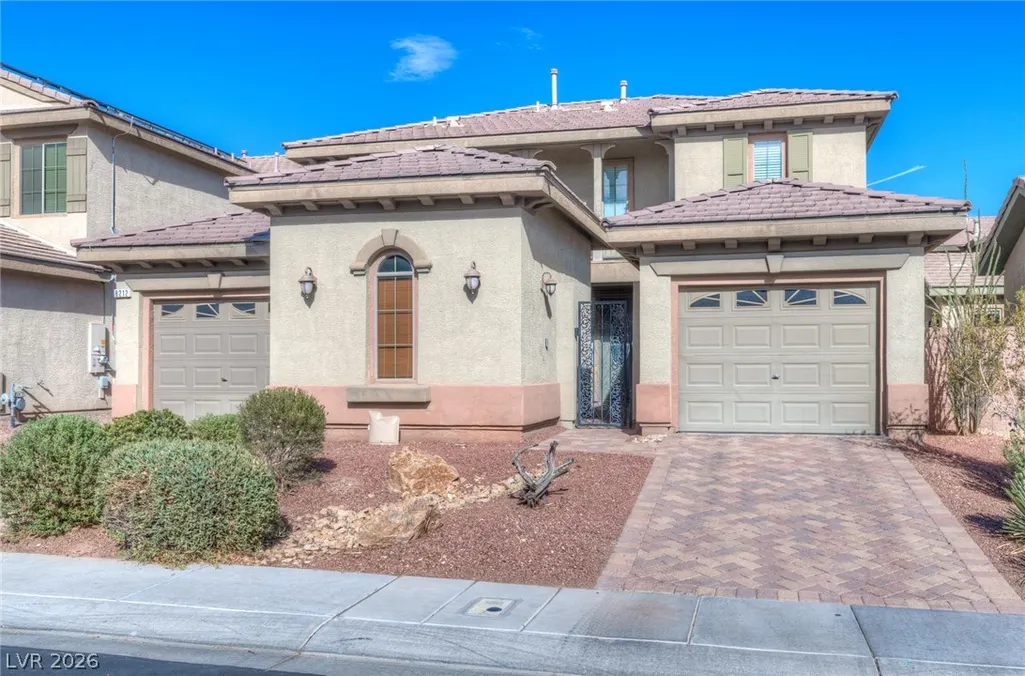
Address
8212 Chimney Bluffs Street, North Las Vegas, NV
Price
$ 540,000
Property Attributes
- MLS#2816243
- TypeSingle Family
- Listing Status Active
- CountyClark
- CityNorth Las Vegas
- NeighborhoodNelson Ranch
- Zip89085
- Style
- Year Built2006
- Taxes$ 3044
- Price$ 540,000
- Bedrooms3
- Full Bathrooms2
- Half Bathrooms1
- Sqr Footage2505
- Lot Size0.11 Acres
Data Source:
Greater Las Vegas MLS (GLVAR)
Property Description
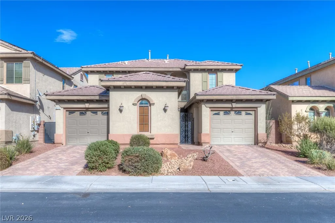
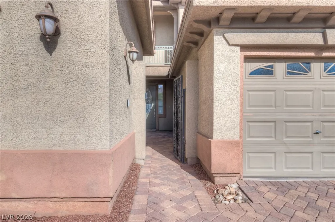
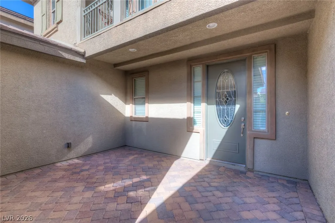
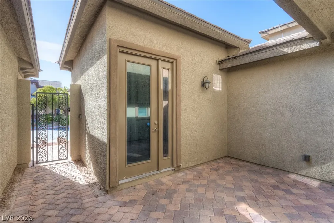
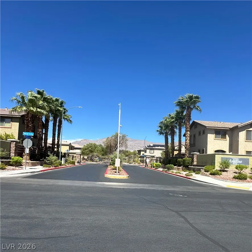
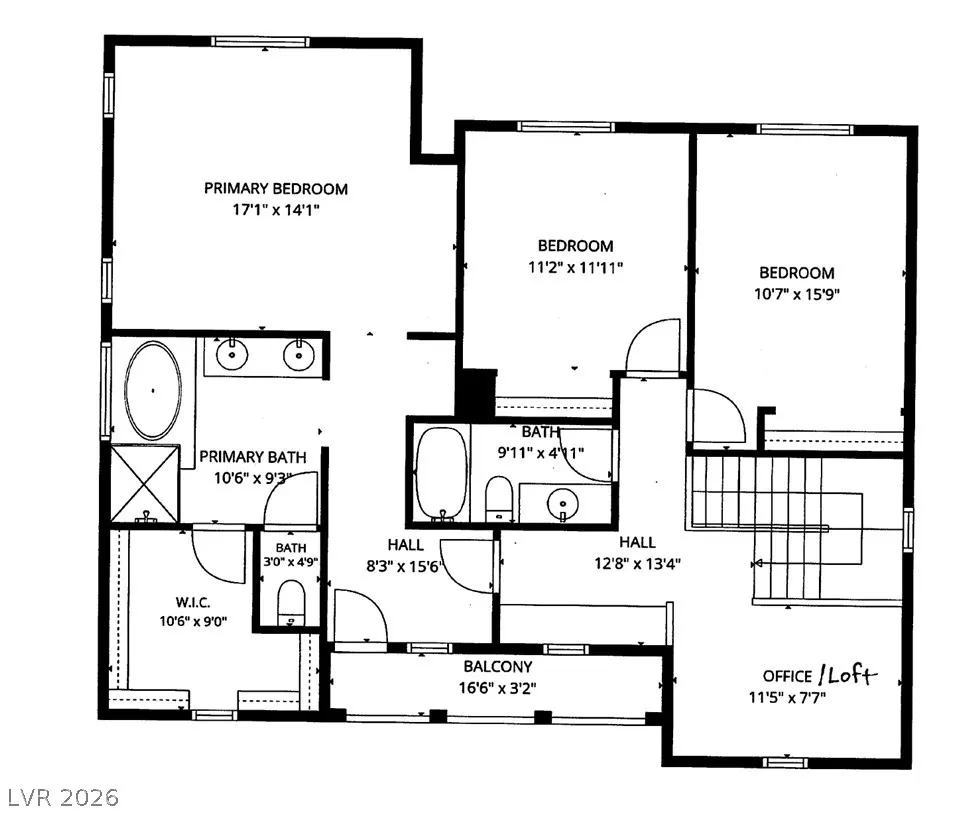
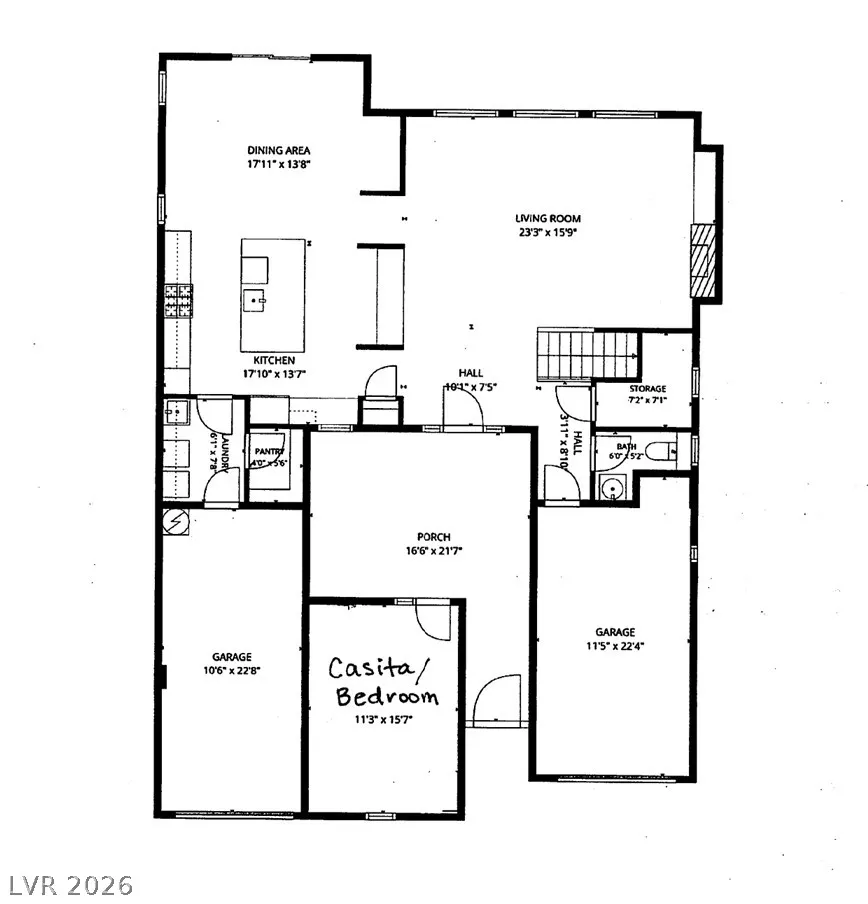
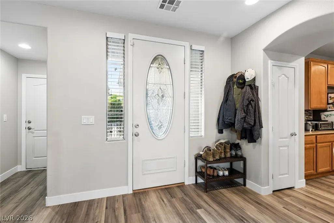
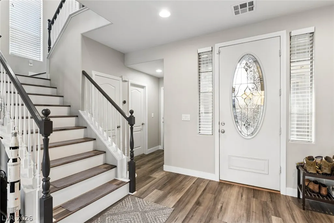
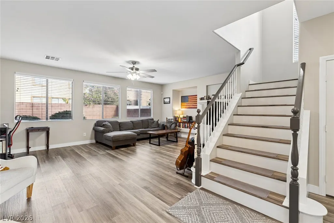
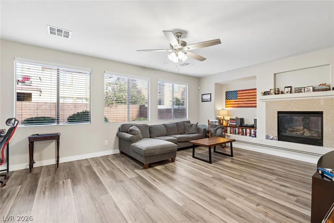
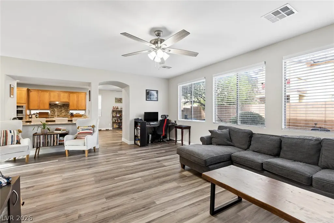
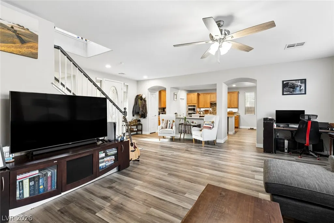
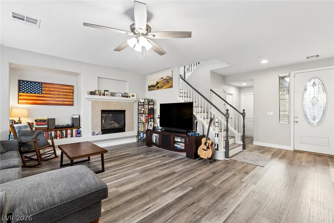
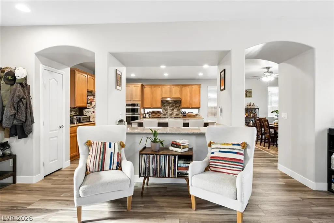
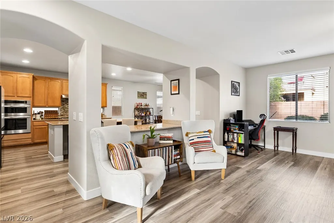
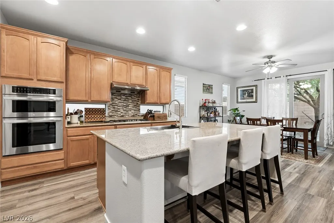
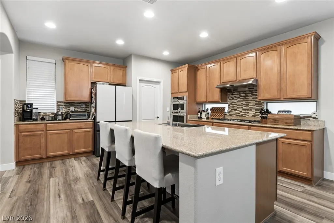
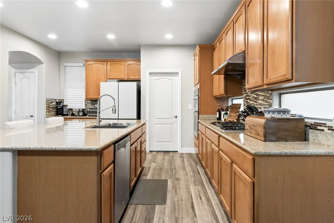
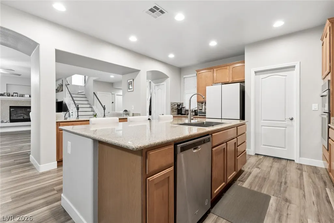
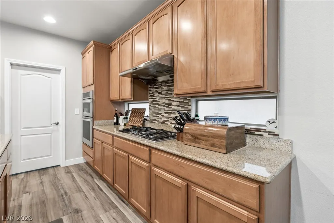
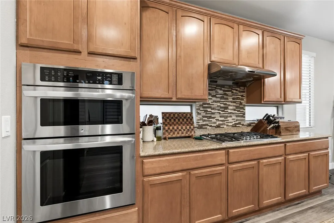
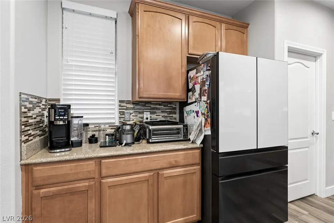
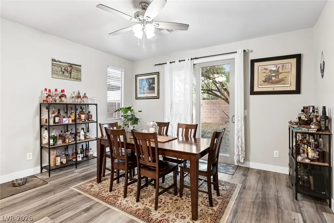
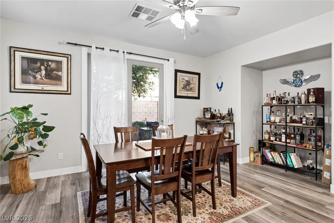
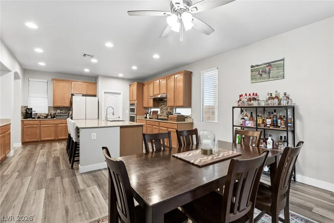
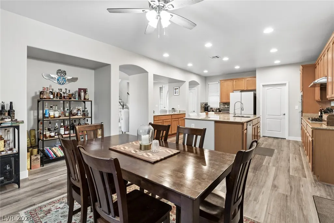
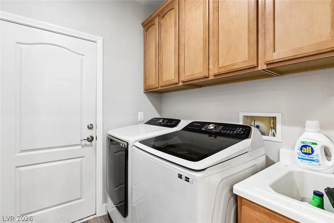
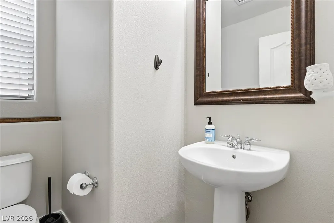
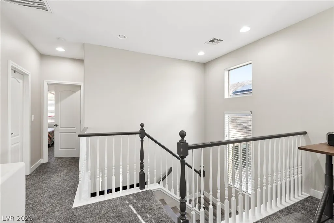
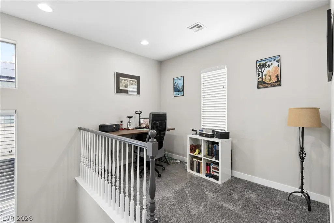
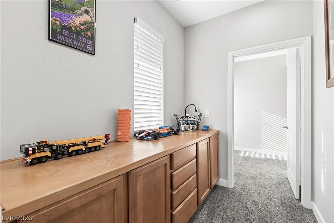
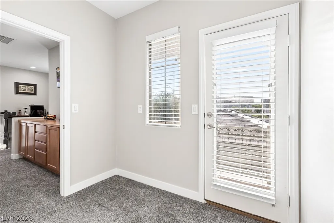
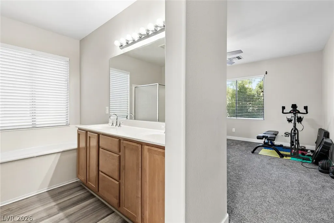
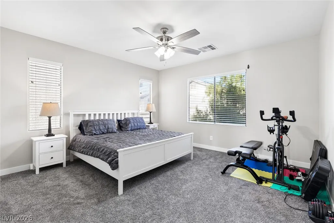
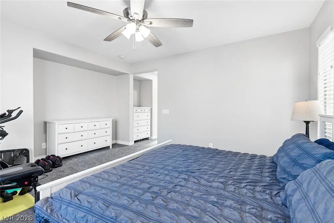
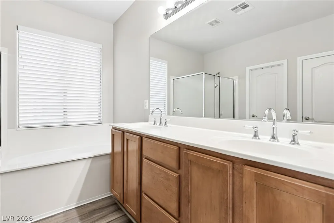
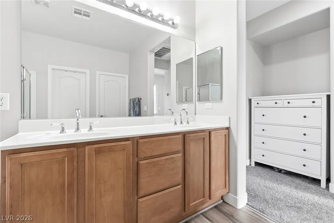
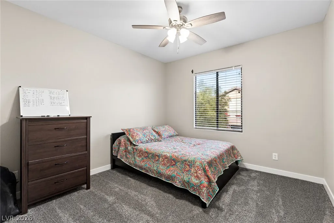
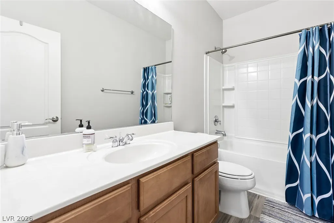
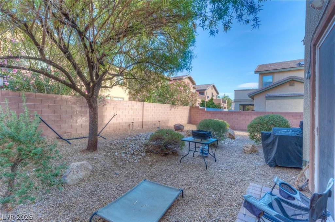
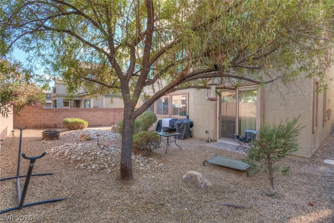
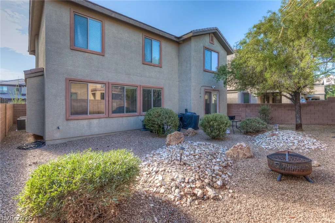
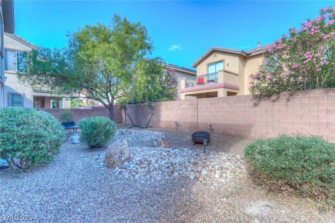
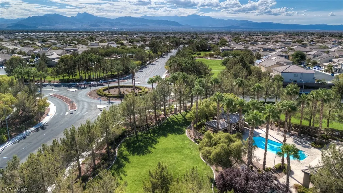
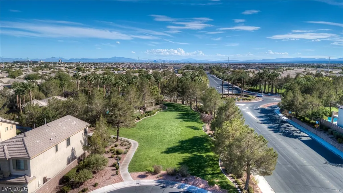
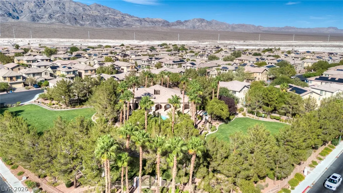
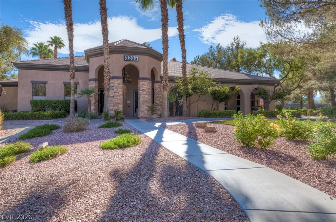
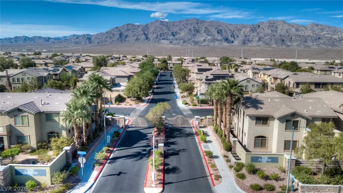
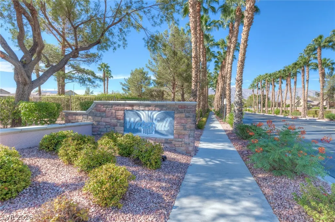
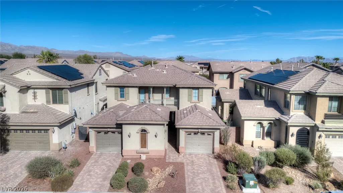
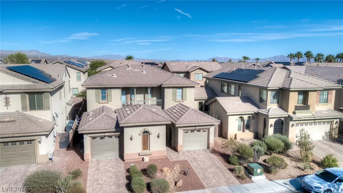
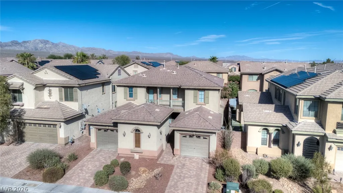
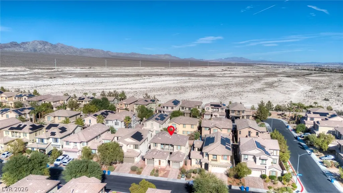
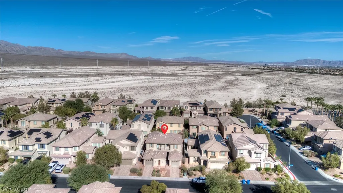
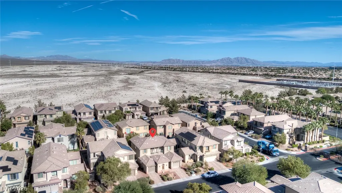
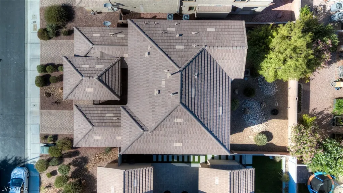
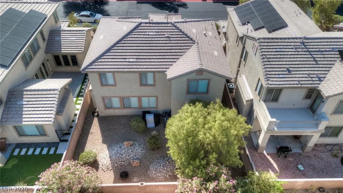
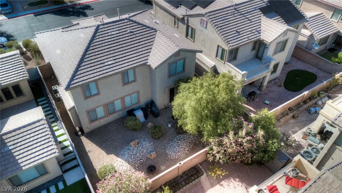
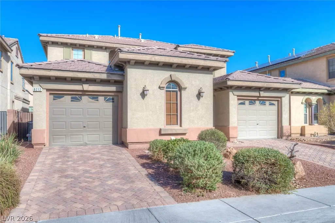
Welcome to the highly sought-after gated Waterfall community in North Las Vegas, just north of Aliante and Valley Vista. Residents enjoy resort-style HOA amenities: swimming pool, spa, fitness center, pickleball courts, scenic trails, and neighborhood park with gathering spaces. The gated entry = added privacy and security. Thoughtful upgrades meet effortless everyday living as soon as you enter through your private security gate into a welcoming courtyard and covered patio, setting the tone for this beautifully appointed 2,505-square-foot residence. You'll find three bedrooms and 2 1/2 bathrooms inside the home with an additional attached living space accessed via the courtyard that can be used as a fourth bedroom (no closet) or as an office/media room/hobby space/or anything you can dream of. Inside, the open downstairs floorplan flows across durable luxury vinyl planking, while the bedrooms feature newer plush carpet that feels like walking on a cloud. The heart of the home shines with a renovated kitchen boasting exquisite granite countertops, a walk-in pantry, and a chic eat-in bar island — perfect for casual mornings, easy dining, or entertaining without missing a beat. The spacious adjoining family room offers a cozy gas fireplace for year-round comfort. The refrigerator, washer, dryer, and owned water softener all convey with the home, eliminating rental fees and enhancing daily living. Upstairs, the primary suite is a true retreat with a private balcony and an amazing walk-in closet. In all, the home offers three spacious bedrooms (a 4th if you count the casita accessed via the courtyard) and two and a half bathrooms across two well-appointed stories. Outside, enjoy a low-maintenance private yard and two dedicated garages, one equipped with a Tesla car charger eliminating your need to wait in line to charge your car before coming home for the day. This move-in-ready home truly encompasses modern upgrades and effortless living. Schedule your showing today!
| Elementary School | Middle School | High School |
|---|---|---|
| Triggs Elementary School | Saville Anthony Middle School | Shadow Ridge High School |
| Price History | |
|---|---|
| 9/5/2026 | Listed $540,000 |
General Features
| Interior Features | Bedroom on Main Level,Ceiling Fan(s),Window Treatments |
|---|---|
| Sewer | Public Sewer |
| Heating | Central,Gas,Multiple Heating Units |
| Cooling | Central Air,Electric,2 Units |
| Utilities | Underground Utilities |
| Possession | Close Of Escrow |
| Roof | Tile |
| Appliances | Built-In Gas Oven,Dryer,Dishwasher,Gas Cooktop,Disposal,Microwave,Refrigerator,Water Softener Owned,Water Purifier,Washer |
| Exterior Features | Balcony,Courtyard,Porch,Patio,Private Yard,Sprinkler/Irrigation |
| HOA | 140 |
| Garage Spaces | 2 |
| Association Fee Includes | Association Management,Common Areas,Recreation Facilities,Security,Taxes |
| Patio/Porch Features | Balcony,Covered,Patio,Porch |
| Architectural Style | Two Story |
| Pool Features | Community |
| Security Features | Controlled Access,Gated Community |
| Year Built | 2006 |
| Electric | Photovoltaics None,220 Volts in Garage |
| Stories | 2 |
| Property SubType | Single Family Residence |
| Community Features | Pool |
| Additional Parcels Description | --- |
| Assoc Fee Paid Per | Monthly |
| County | Clark |
| Property Type | Residential |
| Association Amenities | Clubhouse,Fitness Center,Gated,Park,Pool,Spa/Hot Tub |
| HOA / Comm Assn | Yes |
| Attached Garage | Yes |
| Subdivision Name | Nelson Ranch |
| Facing Direction | West |
| Garage Y/N | Yes |
| Total Rooms | 6 |
| Status | Active |
| Directions | From Bruce Woodbury Beltway/Clark County Rd 215 - Exit 41 for Decatur Blvd and travel North, Turn right onto W Grand Teton Dr, Turn Left onto Midnight Falls St, Turn Right onto Moonlight Falls Ave, Turn Left on Chimney Bluff St into the gated community, the home is the third on your right. |
| High School | Shadow Ridge |
| City | North Las Vegas |
| Disclosures | Covenants/Restrictions Disclosure |
| Association Name | Waterfall |
| Zoning Description | Single Family |
| Lot Size Units | Acres |
| Lot Size Square Feet | 4792 |
| Elementary School | Triggs, Vincent,Triggs, Vincent |
| Year Built Details | RESALE |
| Tax Annual Amount | 3044 |
| Middle/Junior High School | Saville Anthony |
| Property Condition | Resale |
| Virtual Tour | https://www.propertypanorama.com/instaview/las/2816243 |
| Days on Market | 5 |
| Standard Status | Active |
| Property Sub Type Additional | Single Family Residence |
| Lease Amount | 2300 |
| PostalCity | North Las Vegas |
Interior Features
| Flooring | Carpet,Luxury Vinyl Plank |
|---|---|
| Furnished Y/N | Unfurnished |
| Total Fireplaces | 1 |
| Fireplace Features | Family Room,Gas |
| Air Conditioning Y/N | Yes |
| Heating Y/N | Yes |
| Window Features | Blinds |
| Fireplace Y/N | Yes |
| Full Baths | 2 |
| Half Baths | 1 |
| Laundry Features | Cabinets,Gas Dryer Hookup,Main Level,Sink |
| Total Bedrooms | 3 |
| Total Baths | 3 |
| Bedrooms Possible | 4 |
Exterior Features
| Fencing | Block,Back Yard |
|---|---|
| Parking Features | Attached,Finished Garage,Garage,Garage Door Opener,Guest,Inside Entrance,Private |
| Lot Features | Drip Irrigation/Bubblers,Desert Landscaping,Landscaped,Rocks,< 1/4 Acre |
| Water Source | Public |
| Lot Size Area | 0.11 |
| Building Area Total | 2505 |
| Lot Size Acres | 0.11 |
| Horse Amenities | None |
Amenities
- Foreclosure
- Views
- Short Sale
- New Construction
- Adult 55+
- Lease To Own
- No HOA Fees
- Furnished
- Primary On Main
- Air Conditioning
- Seller Finance
- Green
- Fixer Upper
- Horse
- Golf
- Fireplace
- Deck
- Garage
- Basement
- Pool
Property vs Single Family Average in 89085
Price
Taxes
Year Built
In The Neighborhood
Primary On Main
North Las Vegas
$ 545,000
- Type
- Single Family
- Size
- 2,505 SqFt
- Rooms
- 4 Beds + 3.5 Baths

