
Open House Tue, Sep 22nd 12:00 PM - 03:00 PM - Primary on Main - Adult 55+



Address
10648 Clarion Lane, Las Vegas, NV
Price
$ 799,997
Property Attributes
- MLS#2816784
- TypeSingle Family
- Listing Status Active
- CountyClark
- CityLas Vegas
- NeighborhoodSun City Summerlin
- Zip89134
- Style
- Year Built1997
- Taxes$ 3708
- Price$ 799,997
- Bedrooms3
- Full Bathrooms3
- Half Bathrooms0
- Sqr Footage2334
- Lot Size0.2 Acres
Data Source:
Greater Las Vegas MLS (GLVAR)
Property Description
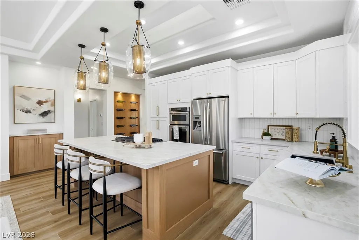
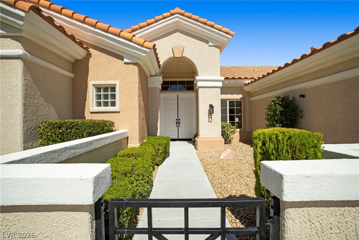
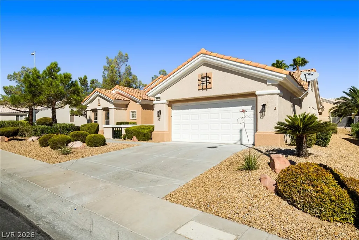
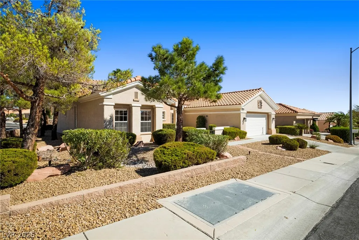
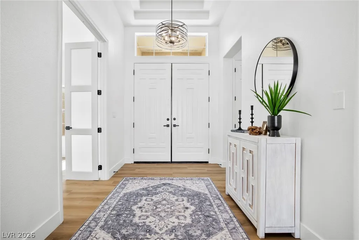
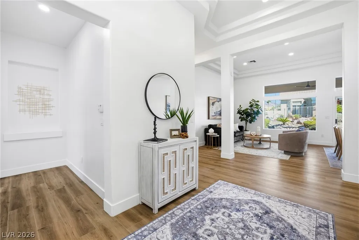
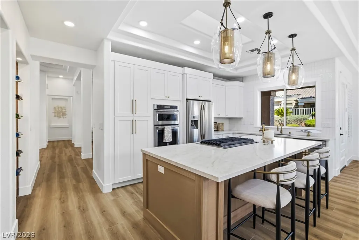
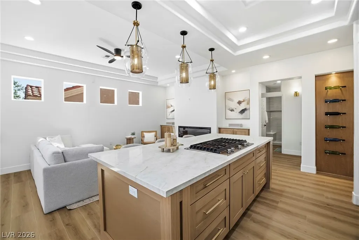
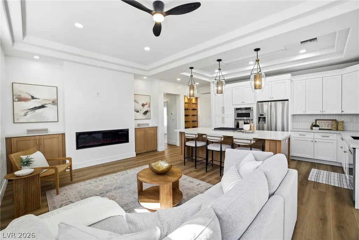
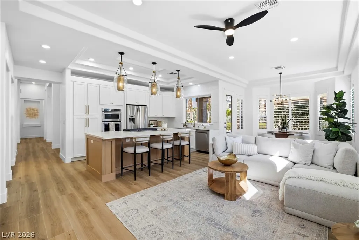
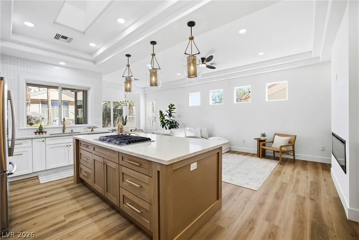
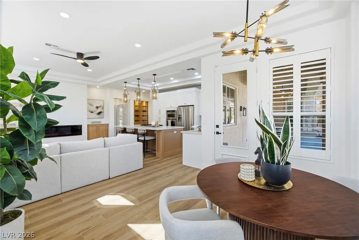
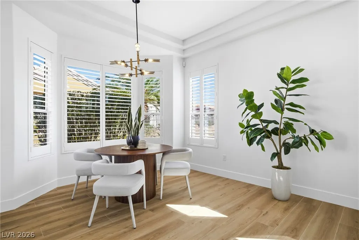
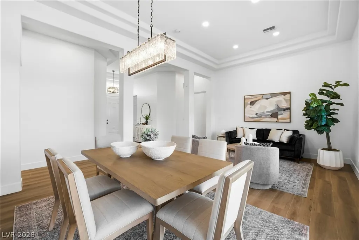
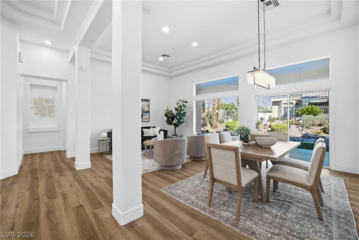
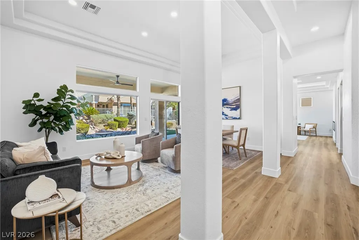
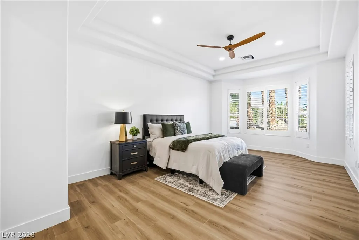
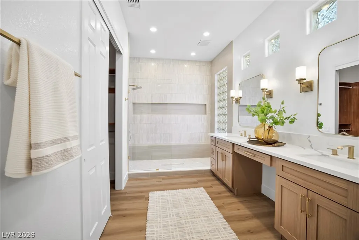
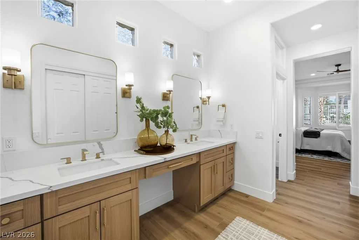
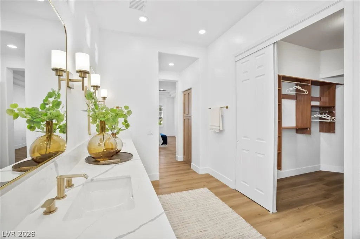
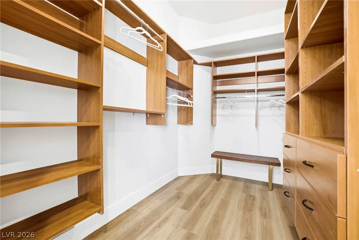
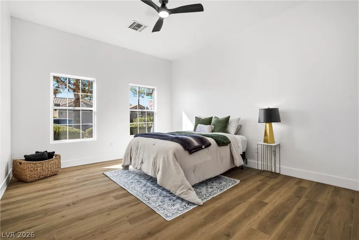
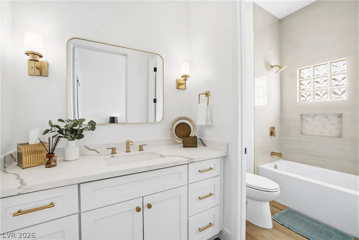
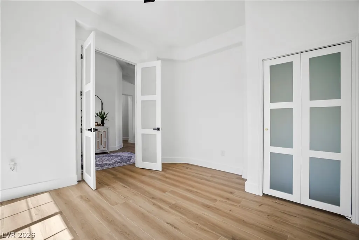
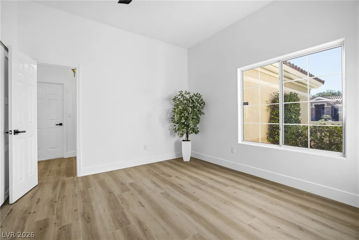
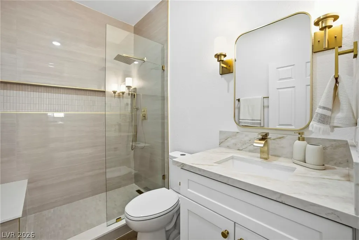
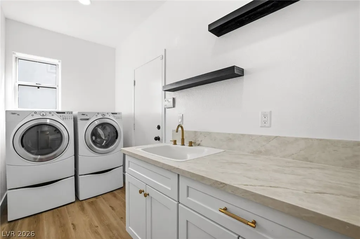
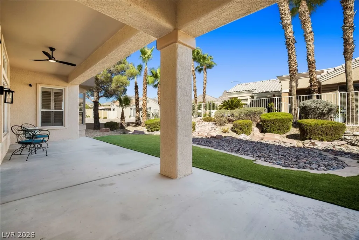
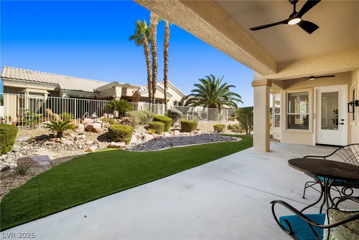
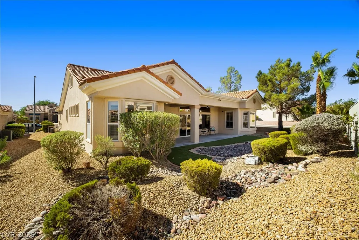
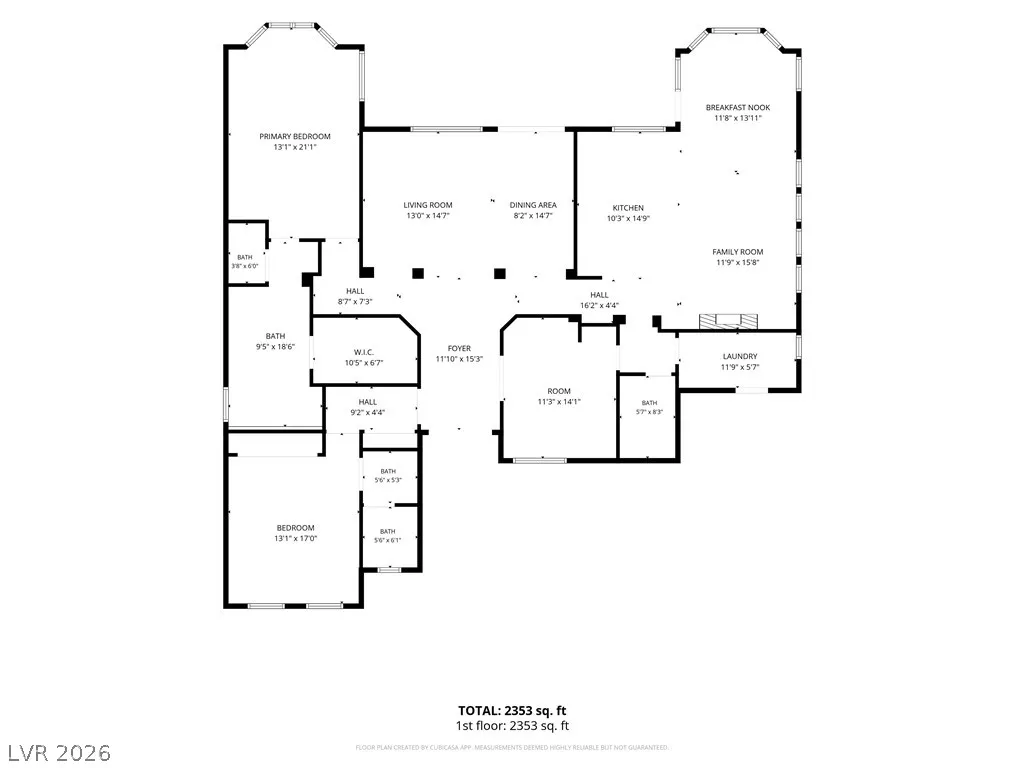
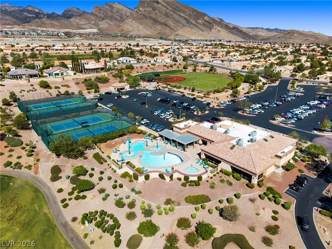
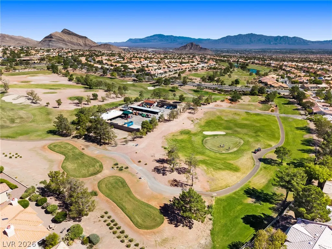
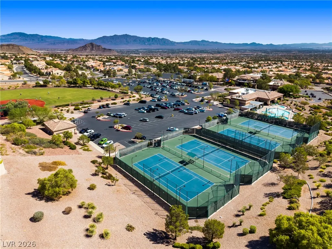
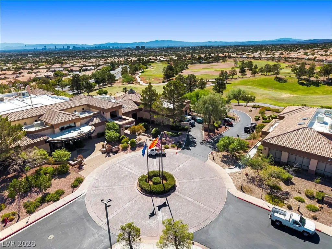
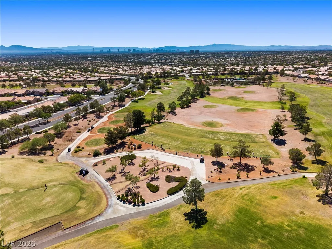
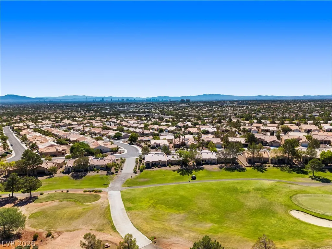
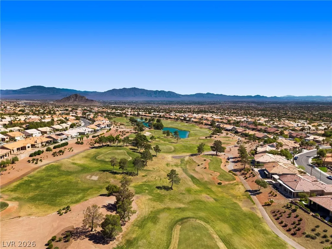
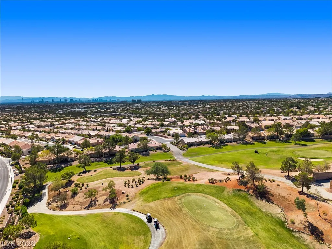
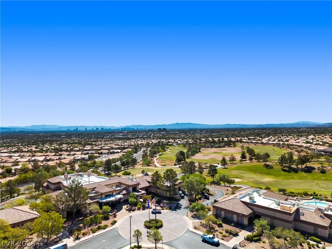
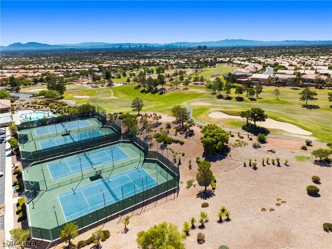
Welcome to 10648 Clarion Ln., a beautifully transformed Windsor model in the highly desirable Sun City Summerlin. This 3-bedroom, 3-bath home sits on a large corner lot and features vaulted ceilings, abundant natural light, and a spacious open layout. Two private ensuite bedrooms provide a comfortable setup for residents and guests, while the third bedroom, located just off the entry and framed by impressive 96-inch-high double doors, offers the perfect space for a home office, quiet retreat, or guest room. The kitchen is the heart of the home, featuring Taj Mahal quartz countertops, 42-inch cabinetry, a built-in oven and microwave, and a large center island with a cooktop and high-end downdraft vent. Just beyond the kitchen, a custom wine wall and finished media wall with a Level 5 finish and fireplace add warmth, character, and an inviting focal point to the living space. Throughout the home, you’ll find luxury vinyl flooring, 5-inch baseboards, recessed lighting, ceiling fans, and thoughtfully selected finishes. All three bathrooms feature striking oversized floor-to-ceiling tile, creating a serene, spa-inspired retreat. Sun City Summerlin offers an exceptional 55+ lifestyle with golf, tennis, pools, fitness centers, and an array of activities and social amenities. Conveniently located near Downtown Summerlin, Red Rock Canyon, Las Vegas Ballpark, shopping, restaurants, and entertainment, this home offers the perfect combination of modern design, thoughtful upgrades, and an exceptional Summerlin location.
| Elementary School | Middle School | High School |
|---|---|---|
| Staton Elementary School | Becker Middle School | Palo Verde High School |
| Price History | |
|---|---|
| 9/10/2026 | Listed $799,997 |
General Features
| Interior Features | Bathroom on Main Level,Bedroom on Main Level,Ceiling Fan(s),Primary Downstairs,Skylights,Window Treatments |
|---|---|
| Sewer | Public Sewer |
| Heating | Central,Gas |
| Cooling | Central Air,Electric |
| Utilities | Underground Utilities |
| Possession | Close Of Escrow |
| Roof | Pitched,Tile |
| Appliances | Built-In Electric Oven,Dryer,Dishwasher,Gas Cooktop,Disposal,Microwave,Refrigerator,Washer |
| Exterior Features | Barbecue,Courtyard,Patio,Sprinkler/Irrigation |
| HOA | 230 |
| Garage Spaces | 2 |
| Association Fee Includes | Maintenance Grounds |
| Patio/Porch Features | Covered,Patio |
| Architectural Style | One Story |
| Pool Features | Association,Community |
| Year Built | 1997 |
| Electric | Photovoltaics None |
| Stories | 1 |
| Property SubType | Single Family Residence |
| Percent Ownership | Single Family Residential |
| Community Features | Pool |
| Additional Parcels Description | --- |
| Assoc Fee Paid Per | Monthly |
| County | Clark |
| Property Type | Residential |
| Association Amenities | Clubhouse,Fitness Center,Golf Course,Pickleball,Pool,Racquetball,Recreation Room,Tennis Court(s) |
| HOA / Comm Assn | Yes |
| Attached Garage | Yes |
| Subdivision Name | Sun City Summerlin |
| Facing Direction | South |
| Garage Y/N | Yes |
| Total Rooms | 7 |
| Status | Active |
| Directions | FROM ANASAZI AND SUMMERLIN PARKWAY, GO NORTH ON ANASAZI, LEFT ON THOMAS RYAN, LEFT ON HERITAGE HILLS, LEFT ON BAY TREE, LEFT ON CLARION, HOUSE ON CORNER. |
| High School | Palo Verde |
| City | Las Vegas |
| Disclosures | Familial Relation,Covenants/Restrictions Disclosure |
| Association Name | Sun City Summerlon |
| Senior Community Y/N | Yes |
| Zoning Description | Single Family |
| Lot Size Units | Acres |
| Lot Size Square Feet | 8712 |
| Elementary School | Staton, Ethel W.,Staton, Ethel W. |
| Year Built Details | RESALE |
| Tax Annual Amount | 3708 |
| Middle/Junior High School | Becker |
| Property Condition | Resale |
| Virtual Tour | https://www.propertypanorama.com/instaview/las/2816784 |
| Days on Market | 12 |
| Standard Status | Active |
| Property Sub Type Additional | Single Family Residence |
| PostalCity | Las Vegas |
Interior Features
| Flooring | Luxury Vinyl Plank |
|---|---|
| Furnished Y/N | Unfurnished |
| Total Fireplaces | 1 |
| Fireplace Features | Electric,Family Room |
| Air Conditioning Y/N | Yes |
| Heating Y/N | Yes |
| Window Features | Plantation Shutters,Skylight(s) |
| Fireplace Y/N | Yes |
| Full Baths | 3 |
| Laundry Features | Gas Dryer Hookup,Laundry Room |
| Total Bedrooms | 3 |
| Total Baths | 3 |
| Bedrooms Possible | 4 |
Exterior Features
| Fencing | Back Yard,Metal |
|---|---|
| Parking Features | Attached,Garage,Golf Cart Garage,Private,Shelves,Storage |
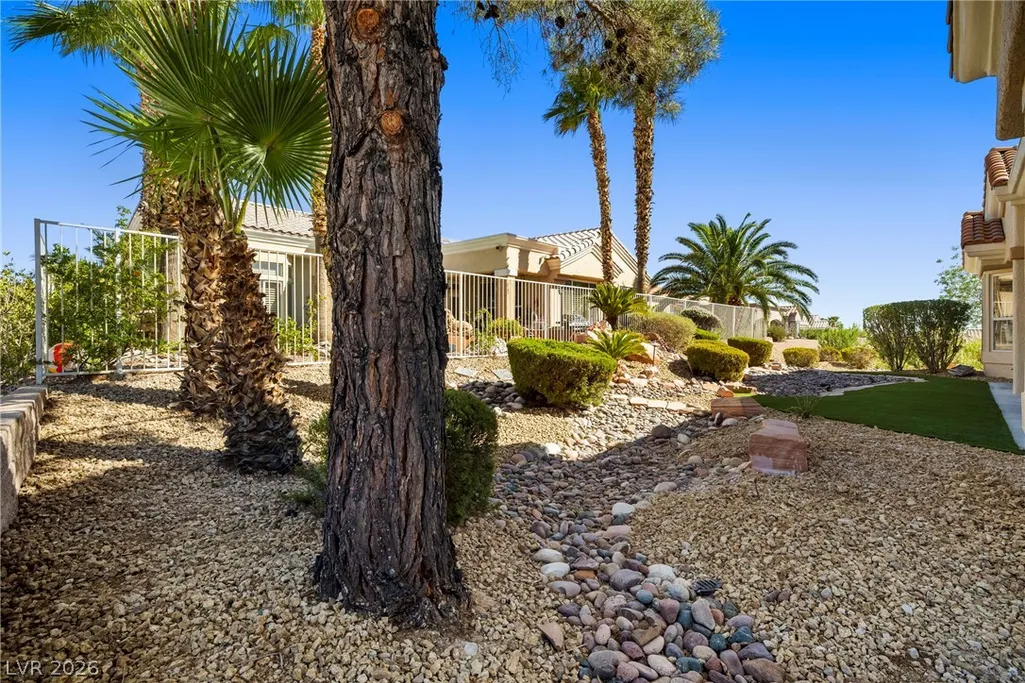
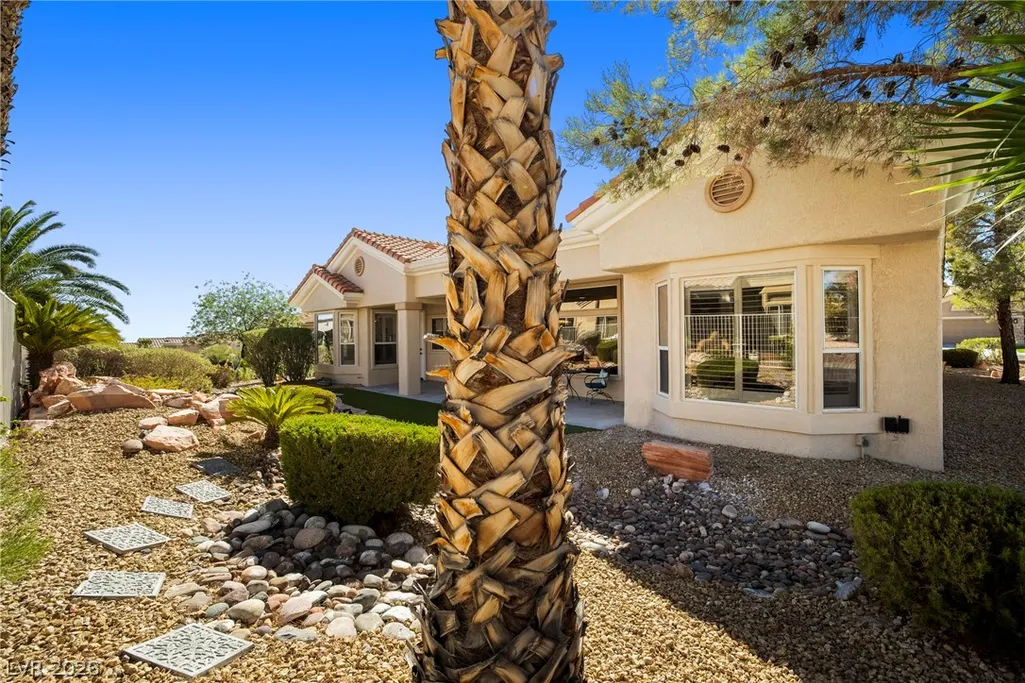
| Lot Features | Drip Irrigation/Bubblers,Desert Landscaping,Landscaped,Trees,< 1/4 Acre |
| Water Source | Public |
| Lot Size Area | 0.2 |
| Building Area Total | 2334 |
| Lot Size Acres | 0.2 |
| Horse Amenities | None |
Amenities
- Foreclosure
- Views
- Short Sale
- New Construction
- Adult 55+
- Lease To Own
- No HOA Fees
- Furnished
- Primary On Main
- Air Conditioning
- Seller Finance
- Green
- Fixer Upper
- Horse
- Golf
- Fireplace
- Deck
- Garage
- Basement
- Pool
Property vs Single Family Average in 89134
Price
Taxes
Year Built

