
Views






Address
68 Vista Del Mar Street, Henderson, NV
Price
$ 500,000
Property Attributes
- MLS#2817068
- TypeSingle Family
- Listing Status Active
- CountyClark
- CityHenderson
- NeighborhoodLa Entrada
- Zip89012
- Style
- Year Built1999
- Taxes$ 1928
- Price$ 500,000
- Bedrooms3
- Full Bathrooms2
- Half Bathrooms1
- Sqr Footage2095
- Lot Size0.14 Acres
Data Source:
Greater Las Vegas MLS (GLVAR)
Property Description
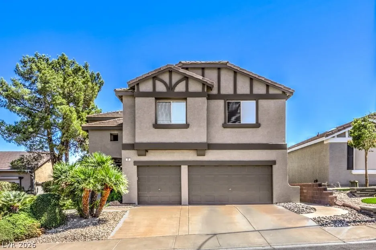
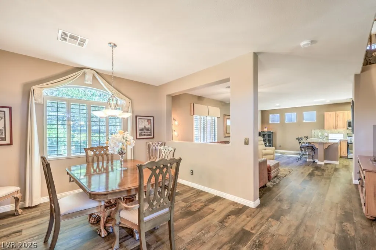
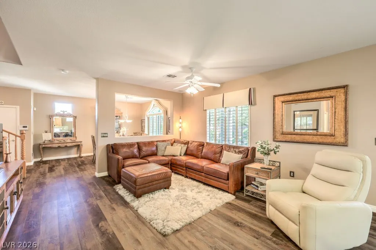
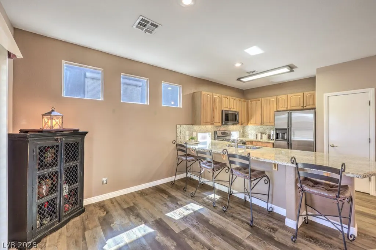
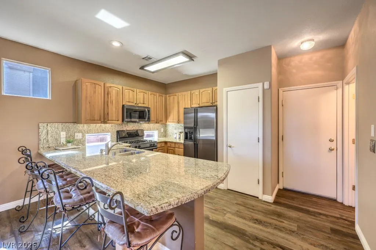
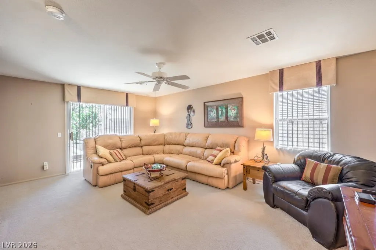
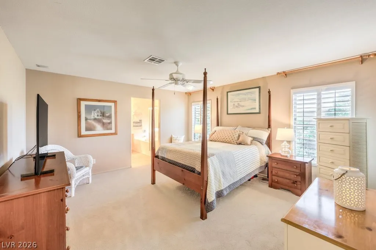
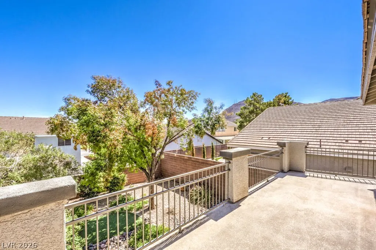
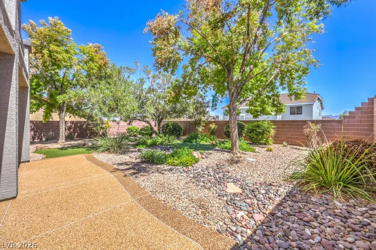
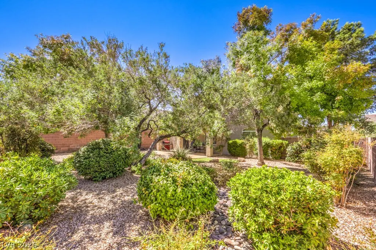
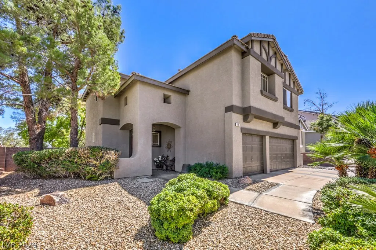
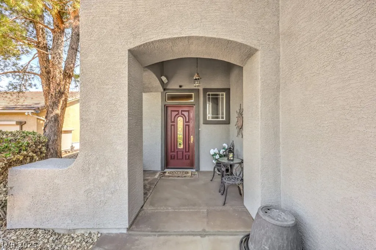
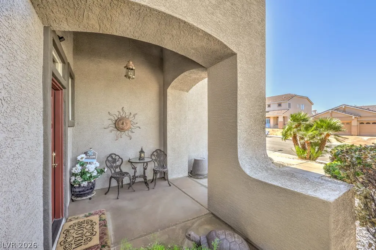
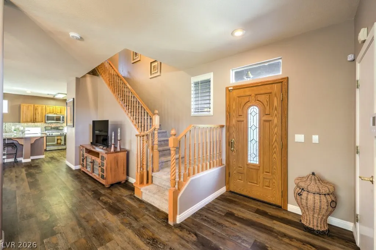
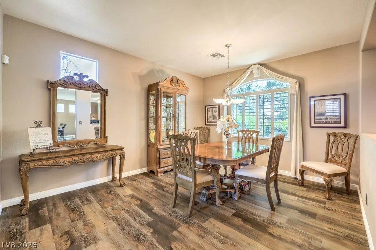
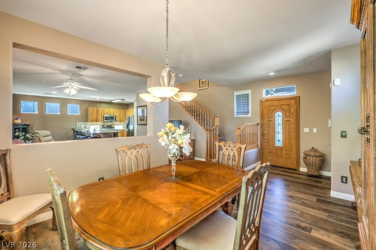
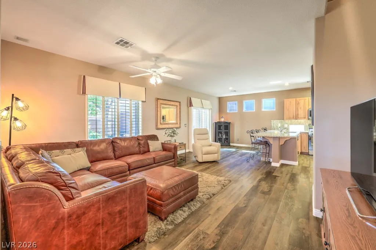
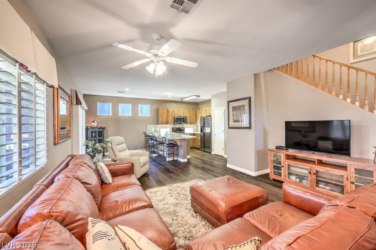
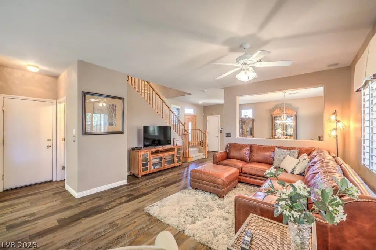
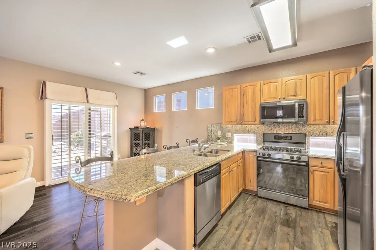
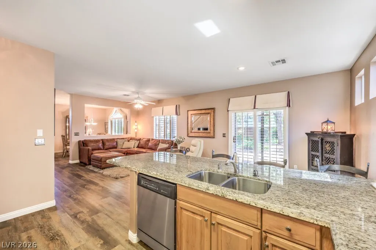
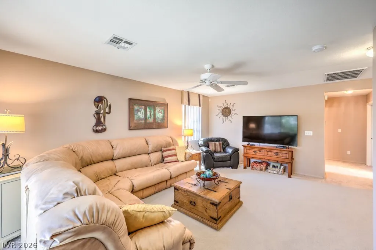
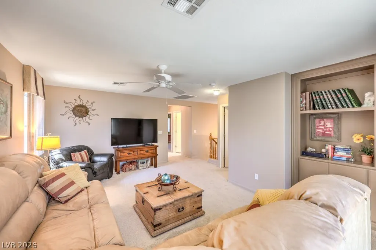
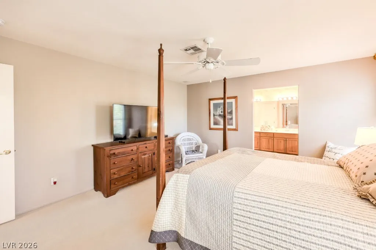
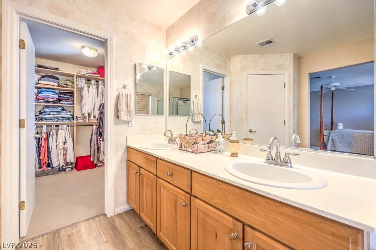
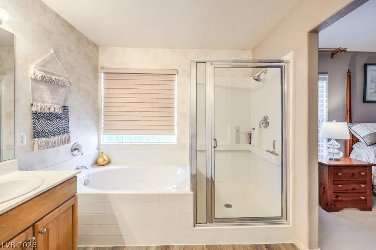
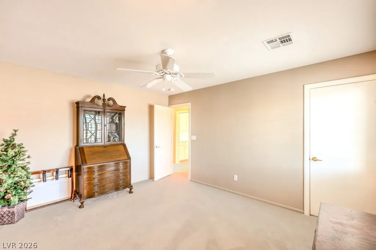
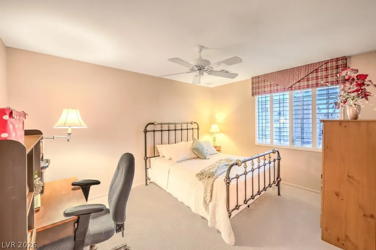
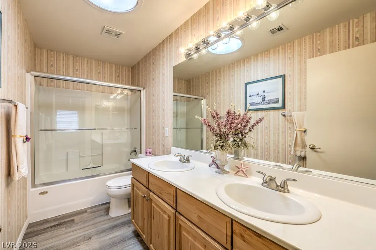
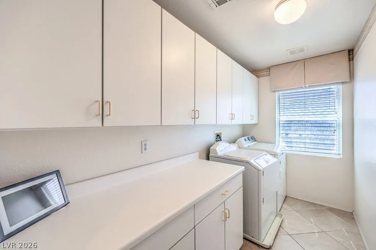
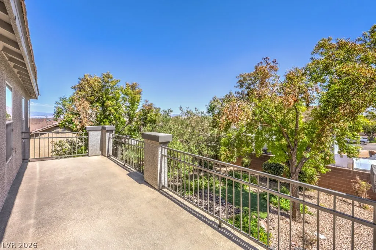
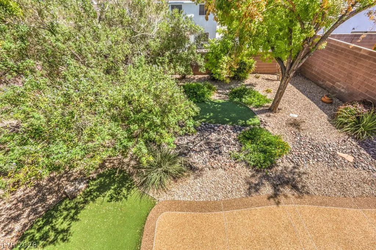
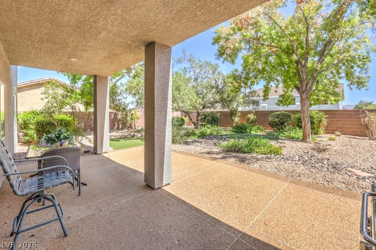
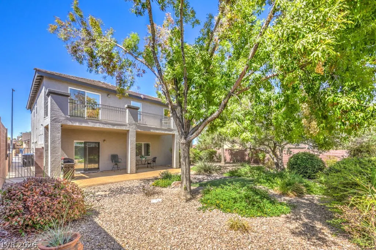
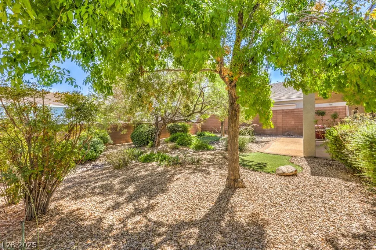
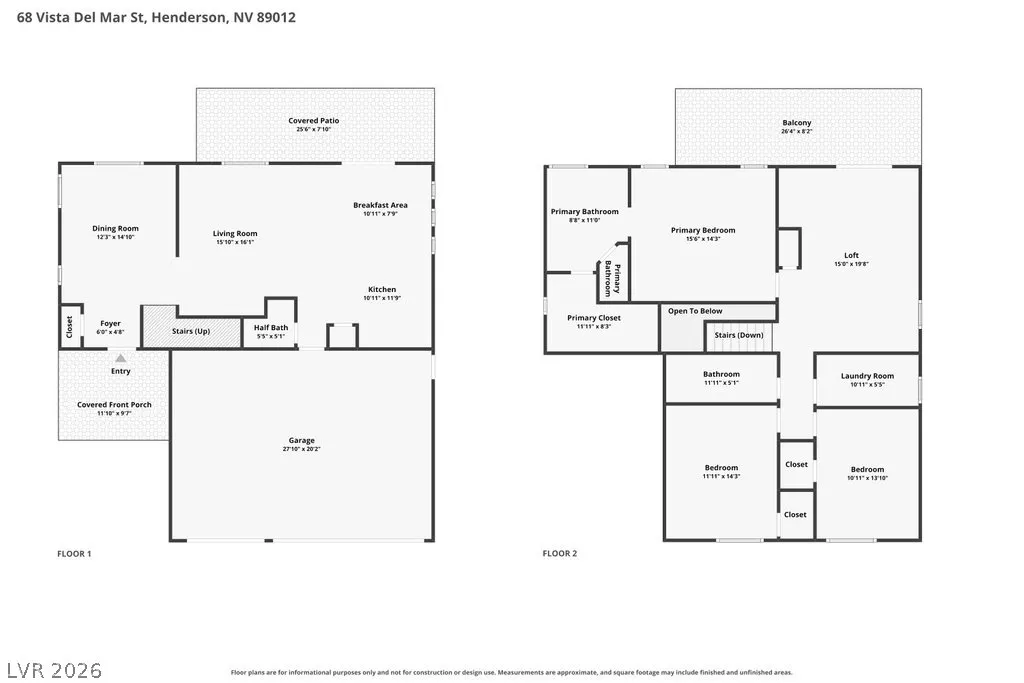
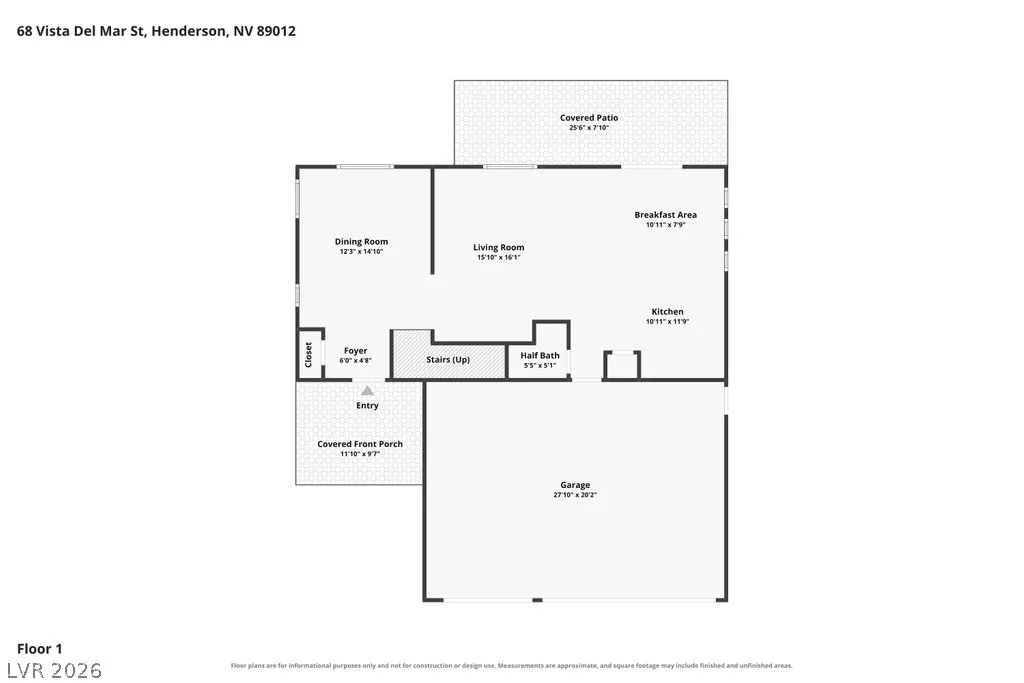
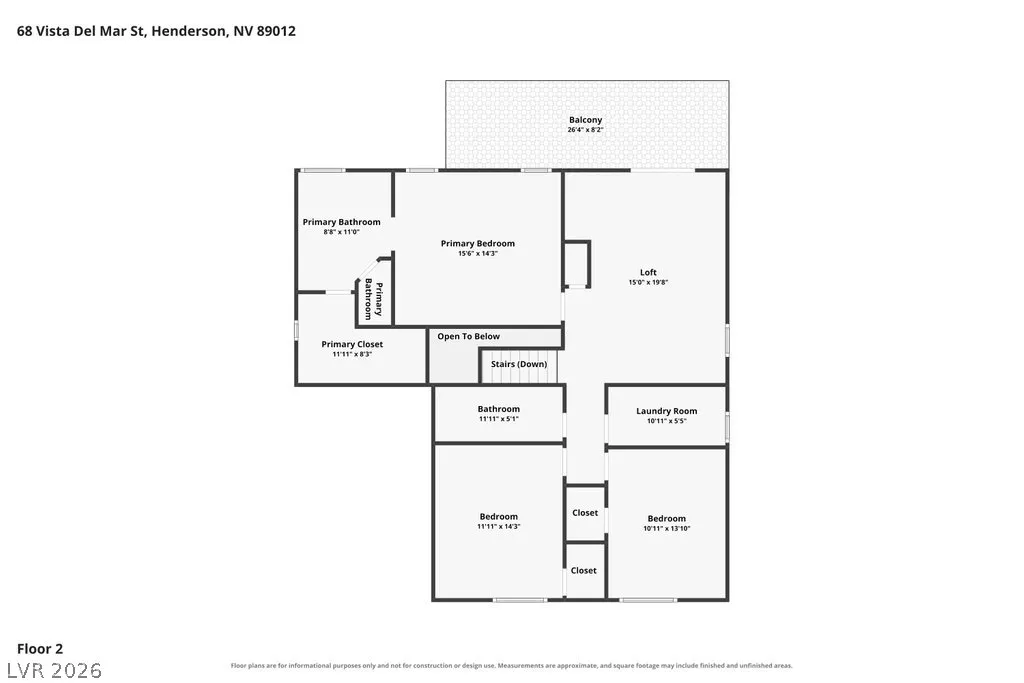
This former Beazer model home sits in a desirable Henderson neighborhood with no HOA and shows true pride of ownership throughout. The open-concept kitchen flows easily into the family room and offers granite counters with a full granite backsplash, a breakfast bar, nook, pantry, GE Profile stainless-steel appliances, and an LG built-in microwave. The primary suite includes a custom walk-in closet plus a Jacuzzi brand soaking tub and separate walk-in shower, while a flexible loft with built-ins and its own mountain-view balcony adds space for a home office, playroom, fitness area, or media room. Updates over the last few years include a Lennox HVAC system (2025), water heater, luxury plank flooring, plush carpet, and paint inside and out. Signature touches carry through the home with plantation shutters, stone pattern tile, soft and warm palette, a solar tube, ceiling speakers, tinted windows, and a smart thermostat. The garage is finished with an epoxy floor, insulated door, and built-in cabinets, and the laundry room offers extended cabinetry and a large work counter. Curb appeal shines with a freshly landscaped front yard this year, covered front porch, architectural details, palms, shrubs, accent boulders, and a leaded glass front door with reinforced locking pins. Out back, unwind under the covered patio with pebble finish, surrounded by synthetic turf, river rocks, mature shade trees, and manicured landscaping. Enjoy easy access to Acacia Park's playground, basketball courts, sports fields, trails, and demonstration gardens, plus the nearby Paseo Verde trailhead and quick freeway access.
| Elementary School | Middle School | High School |
|---|---|---|
| Newton Elementary School | Mannion Jack & Terry Middle School | Foothill High School |
| Price History | |
|---|---|
| 9/12/2026 | Listed $500,000 |
General Features
| Interior Features | Bathroom on Main Level,Ceiling Fan(s),Half Bath on Main Level,Solar Tube(s),Window Treatments,Programmable Thermostat |
|---|---|
| Sewer | Public Sewer |
| Heating | Central,Gas |
| Cooling | Central Air,Electric,Refrigerated |
| Utilities | Underground Utilities |
| Possession | Close Of Escrow |
| Roof | Pitched,Tile |
| Appliances | Dryer,Dishwasher,Disposal,Gas Range,Gas Water Heater,Microwave,Refrigerator,Water Heater,Washer |
| Exterior Features | Balcony,Porch,Patio,Private Yard,Sprinkler/Irrigation |
| Garage Spaces | 3 |
| Patio/Porch Features | Balcony,Covered,Patio,Porch |
| Architectural Style | Two Story |
| Year Built | 1999 |
| Electric | Photovoltaics None |
| View | Mountain(s) |
| Stories | 2 |
| Property SubType | Single Family Residence |
| Additional Parcels Description | --- |
| County | Clark |
| Property Type | Residential |
| Association Amenities | None |
| Attached Garage | Yes |
| Energy Efficient | Windows |
| Subdivision Name | La Entrada |
| Facing Direction | West |
| Garage Y/N | Yes |
| Total Rooms | 9 |
| Status | Active |
| Directions | South on Gibson from the 215. East on Las Palmas Entrada. North on Vista Del Mar. |
| High School | Foothill |
| City | Henderson |
| View Y/N | Yes |
| Zoning Description | Single Family |
| Lot Size Units | Acres |
| Lot Size Square Feet | 6098 |
| Elementary School | Newton, Ulis,Newton, Ulis |
| Year Built Details | RESALE |
| Tax Annual Amount | 1928 |
| Middle/Junior High School | Mannion Jack & Terry |
| Property Condition | Resale |
| Virtual Tour | https://www.zillow.com/view-imx/db74e208-994b-44ef-87d9-48cef721522c?setAttribution=mls&wl=true&initialViewType=pano&utm_source=dashboard |
| Days on Market | 10 |
| Standard Status | Active |
| Property Sub Type Additional | Single Family Residence |
| PostalCity | Henderson |
Interior Features
| Flooring | Carpet,Luxury Vinyl Plank,Tile |
|---|---|
| Furnished Y/N | Unfurnished |
| Air Conditioning Y/N | Yes |
| Heating Y/N | Yes |
| Window Features | Blinds,Double Pane Windows,Plantation Shutters,Tinted Windows |
| Full Baths | 2 |
| Half Baths | 1 |
| Laundry Features | Gas Dryer Hookup,Laundry Room,Upper Level |
| Total Bedrooms | 3 |
| Total Baths | 3 |
| Bedrooms Possible | 4 |
Exterior Features
| Fencing | Block,Back Yard |
|---|---|
| Parking Features | Attached,Exterior Access Door,Epoxy Flooring,Finished Garage,Garage,Garage Door Opener,Inside Entrance,Private,Shelves |
| Lot Features | Drip Irrigation/Bubblers,Desert Landscaping,Landscaped,Rocks,Synthetic Grass,Sprinklers Timer,Trees,< 1/4 Acre |
| Water Source | Public |
| Lot Size Area | 0.14 |
| Building Area Total | 2095 |
| Lot Size Acres | 0.14 |
| Horse Amenities | None |
Amenities
- Foreclosure
- Views
- Short Sale
- New Construction
- Adult 55+
- Lease To Own
- No HOA Fees
- Furnished
- Primary On Main
- Air Conditioning
- Seller Finance
- Green
- Fixer Upper
- Horse
- Golf
- Fireplace
- Deck
- Garage
- Basement
- Pool
Property vs Single Family Average in 89012
Price
Taxes
Year Built
 The data relating to real estate for sale on this web site comes in part from the INTERNET DATA EXCHANGE Program of the Greater Las Vegas Association of REALTORS® MLS. Real estate listings held by brokerage firms other than this site-owner are marked with the IDX logo. The information being provided is for the consumers' personal, noncommercial use and may not be used for any purpose other than to identify prospective properties consumers may be interested in purchasing.
