
Views - Golf Course - Primary on Main - Adult 55+


Address
541 Mountain Links Drive, Henderson, NV
Price
$ 650,000
Property Attributes
- MLS#2817105
- TypeSingle Family
- Listing Status Active
- CountyClark
- CityHenderson
- NeighborhoodDEL WEBB COMMUNITIES
- Zip89012
- Style
- Year Built2000
- Taxes$ 3154
- Price$ 650,000
- Bedrooms3
- Full Bathrooms2
- Half Bathrooms0
- Sqr Footage2189
- Lot Size0.18 Acres
Data Source:
Greater Las Vegas MLS (GLVAR)
Property Description
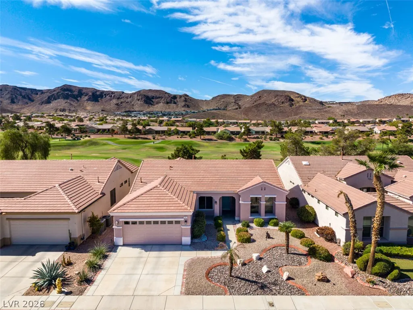
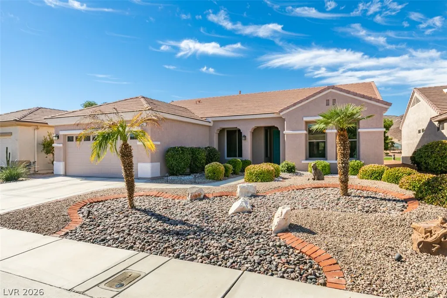
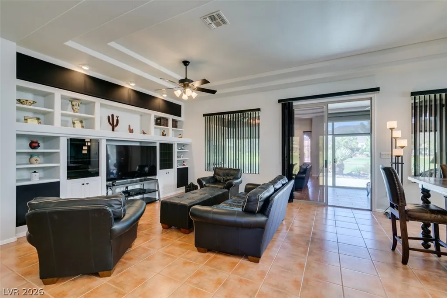
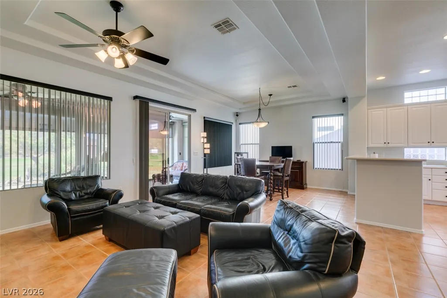
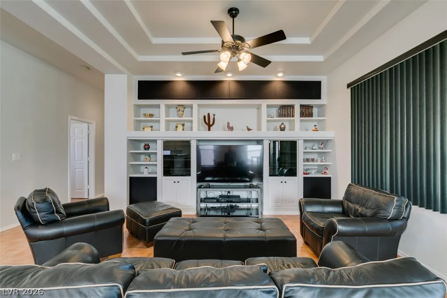
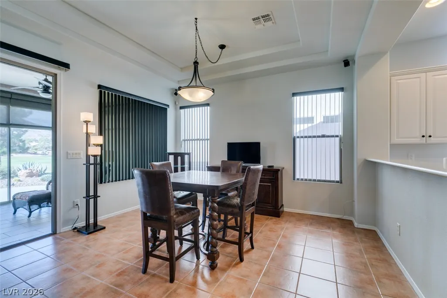
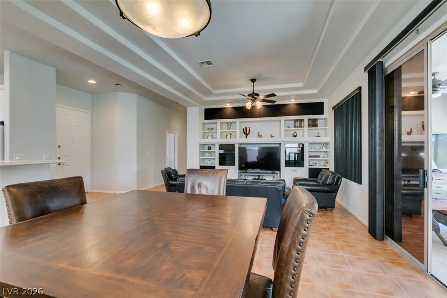
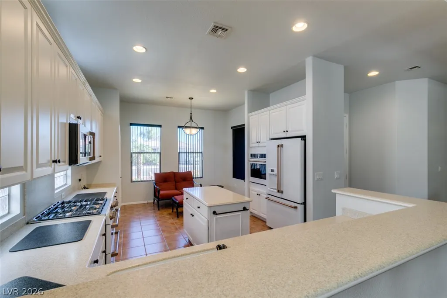
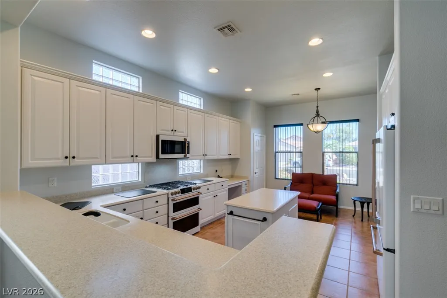
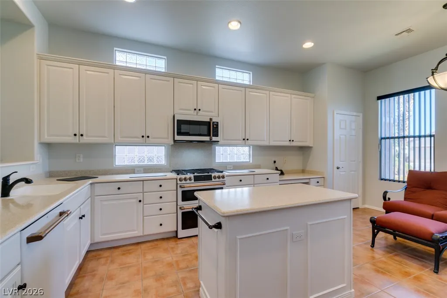
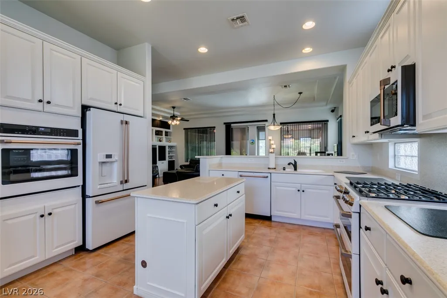
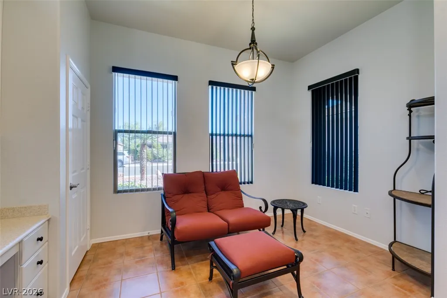
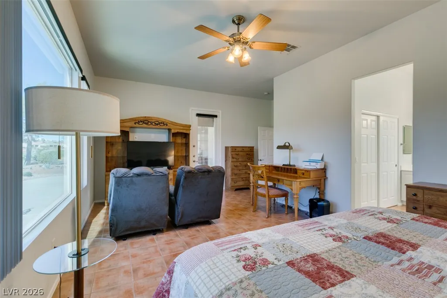
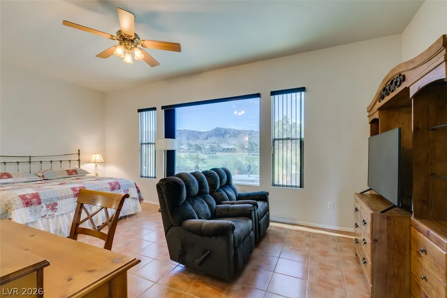
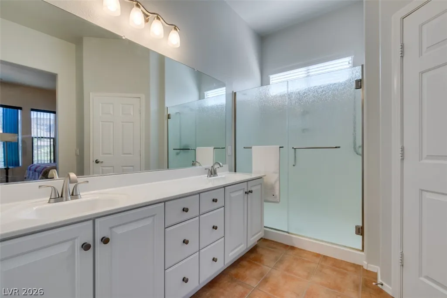
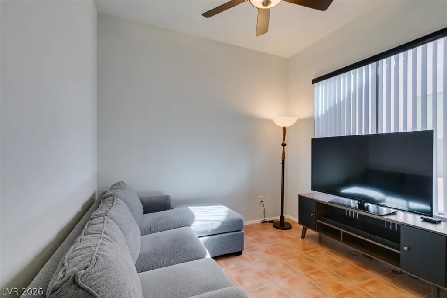
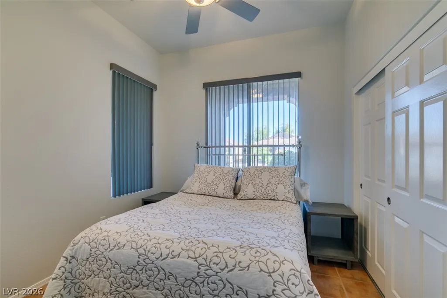
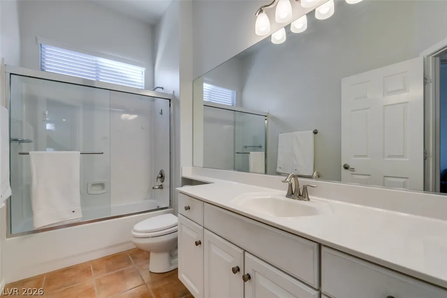
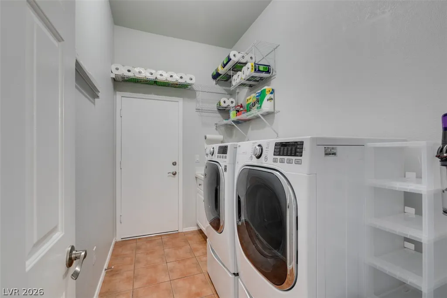
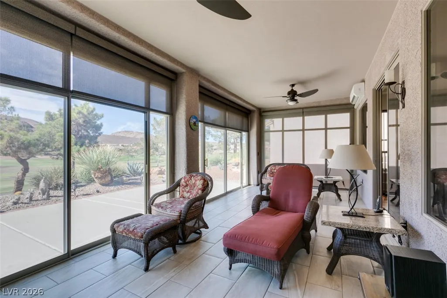
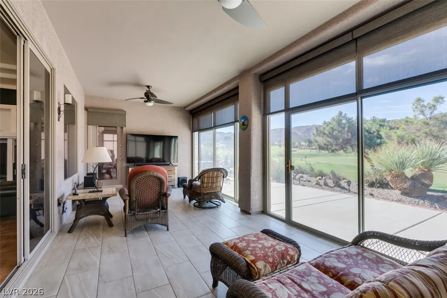
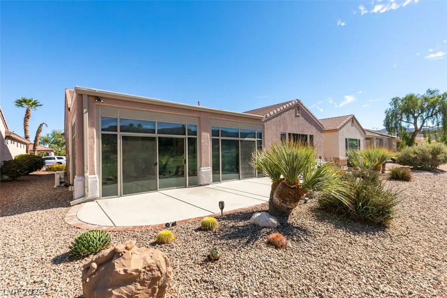
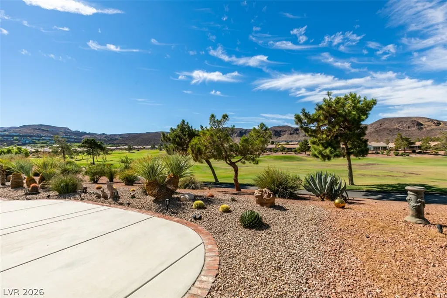
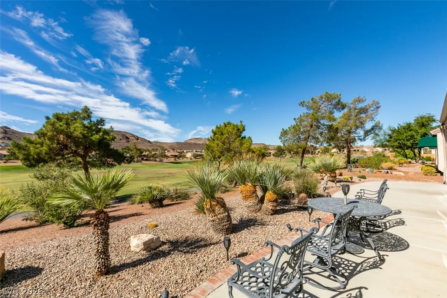
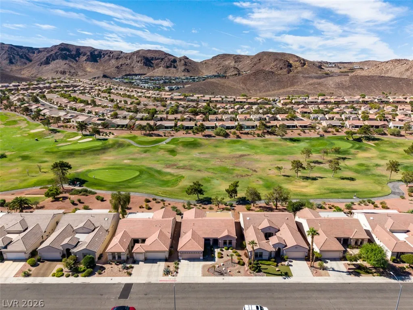
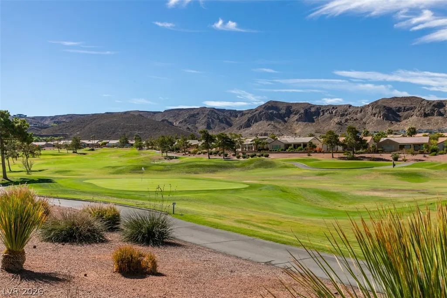
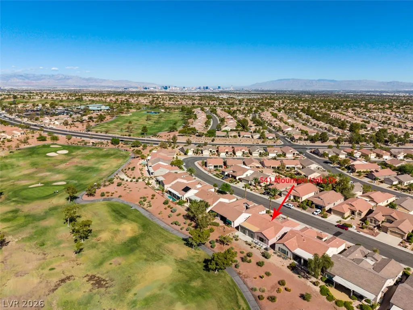
Situated in a prime golf course location between the green and tee box, this sought-after Terravita model offers effortless living with picturesque views of the fairway and surrounding foothills. Designed for comfort and year-round enjoyment, the home features an expanded, air-conditioned glass sunroom with an included 75" TV* Gourmet kitchen layout with white embossed cabinets, upgraded "Cafe Appliances", center island, large pantry, built-in desk and large breakfast nook* Great room with built-in entertainment center, surround sound speakers and raised vaulted ceilings* Huge main bedroom with sitting room and serene views of the golf course and surrounding foothills with exterior door to the patio room* Main bathroom with double sinks, walk-in shower and big walk-in closet* 2nd and 3rd bedrooms are equipped with ceiling fans and lights* Raised panel interior doors* Recessed lighting* Interior laundry room with sink and storage shelves* Garage has built-in storage cabinets and storage racks with refrigerator included* Paver stone walkways around the house* Nicely landscaped front and backyard* Located in the popular community of Sun City MacDonald Ranch with awesome Community/Recreation center, 18 hole golf course, on-site restaurant, year-round heated pool and spa, pickle ball and tennis courts, bocce ball, arts and crafts centers and much more!
| Elementary School | Middle School | High School |
|---|---|---|
| Twitchell Elementary School | Miller Bob Middle School | Coronado High High School |
| Price History | |
|---|---|
| 9/9/2026 | Listed $650,000 |
General Features
| Interior Features | Bedroom on Main Level,Ceiling Fan(s),Full Bath on Main Level,Primary Downstairs,Window Treatments |
|---|---|
| Sewer | Public Sewer |
| Heating | Central,Gas |
| Cooling | Central Air,Electric,High Efficiency,Refrigerated |
| Utilities | Cable Available,Underground Utilities |
| Possession | Close Of Escrow |
| Roof | Pitched,Tile |
| Appliances | Built-In Gas Oven,Double Oven,Dryer,Dishwasher,Gas Cooktop,Disposal,Gas Range,Gas Water Heater,Microwave,Refrigerator,Water Softener Owned,Water Heater,Washer |
| Exterior Features | Barbecue,Patio,Private Yard,Sprinkler/Irrigation |
| HOA | 105 |
| Garage Spaces | 2 |
| Association Fee Includes | Association Management,Common Areas,Recreation Facilities,Reserve Fund,Security,Taxes |
| Patio/Porch Features | Covered,Patio |
| Architectural Style | One Story |
| Pool Features | Association,Community |
| Construction Materials | Frame,Stucco |
| Year Built | 2000 |
| Electric | Photovoltaics None |
| View | Golf Course,Mountain(s) |
| Stories | 1 |
| Property SubType | Single Family Residence |
| Current Use | Residential |
| Percent Ownership | Single Family Residential |
| Community Features | Pool |
| Additional Parcels Description | --- |
| Assoc Fee Paid Per | Monthly |
| County | Clark |
| Property Type | Residential |
| Association Amenities | Clubhouse,Fitness Center,Golf Course,Jogging Path,Media Room,Pickleball,Pool,Recreation Room,Spa/Hot Tub,Security,Tennis Court(s) |
| HOA / Comm Assn | Yes |
| Attached Garage | Yes |
| Energy Efficient | Windows |
| Subdivision Name | DEL WEBB COMMUNITIES |
| Facing Direction | East |
| Garage Y/N | Yes |
| Total Rooms | 6 |
| Status | Active |
| Directions | So. on Green Valley Pkwy from the 215 Fwy to Horizon Ridge Pkwy* Left on Horizon Ridge Pkwy to Carmel Mesa Dr.* Right on Camel Mesa to Eagle Mesa Dr.* Right on Eagle Mesa Dr. to Mountain Links Dr.* Left on Mountain Links Dr.* |
| High School | Coronado High |
| City | Henderson |
| Disclosures | Covenants/Restrictions Disclosure,RV Restriction(s) |
| Association Name | Sun City MacDonald |
| View Y/N | Yes |
| Senior Community Y/N | Yes |
| Zoning Description | Single Family |
| Lot Size Units | Acres |
| Lot Size Square Feet | 6534 |
| Elementary School | Twitchell, Neil C.,Twitchell, Neil C. |
| Year Built Details | RESALE |
| Tax Annual Amount | 3154 |
| Middle/Junior High School | Miller Bob |
| Property Condition | Resale |
| Virtual Tour | https://www.propertypanorama.com/instaview/las/2817105 |
| Days on Market | 1 |
| Builder Name | Del Webb |
| Standard Status | Active |
| Property Sub Type Additional | Single Family Residence |
| PostalCity | Henderson |
Interior Features
| Flooring | Tile |
|---|---|
| Furnished Y/N | Partially |
| Air Conditioning Y/N | Yes |
| Heating Y/N | Yes |
| Window Features | Double Pane Windows,Low-Emissivity Windows,Window Treatments |
| Full Baths | 2 |
| Laundry Features | Gas Dryer Hookup,Laundry Room |
| Total Bedrooms | 3 |
| Total Baths | 2 |
| Bedrooms Possible | 3 |
Exterior Features
| Fencing | None |
|---|---|
| Parking Features | Attached,Garage,Garage Door Opener,Guest,Open,Private,Shelves,Storage |
| Lot Features | Drip Irrigation/Bubblers,Sprinklers In Rear,Sprinklers In Front,Landscaped,No Rear Neighbors,On Golf Course,Sprinklers Timer,< 1/4 Acre |
| Water Source | Public |
| Lot Size Area | 0.18 |
| Building Area Total | 1865 |
| Lot Size Acres | 0.18 |
| Frontage Type | Golf Course |
| Builder Model | Terravita |
| Open Parking Y/N | Yes |
| Horse Amenities | None |
Amenities
- Foreclosure
- Views
- Short Sale
- New Construction
- Adult 55+
- Lease To Own
- No HOA Fees
- Furnished
- Primary On Main
- Air Conditioning
- Seller Finance
- Green
- Fixer Upper
- Horse
- Golf
- Fireplace
- Deck
- Garage
- Basement
- Pool
Property vs Single Family Average in 89012
Price
Taxes
Year Built

