
Primary on Main


Address
101 Cameron Chase Avenue, Henderson, NV
Price
$ 428,000
Property Attributes
- MLS#2817140
- TypeSingle Family
- Listing Status Active
- CountyClark
- CityHenderson
- NeighborhoodCadence Neighborhood 6 Village O 53
- Zip89011
- Style
- Year Built2025
- Taxes$ 1058
- Price$ 428,000
- Bedrooms3
- Full Bathrooms2
- Half Bathrooms0
- Sqr Footage1247
- Lot Size0.1 Acres
Data Source:
Greater Las Vegas MLS (GLVAR)
Property Description
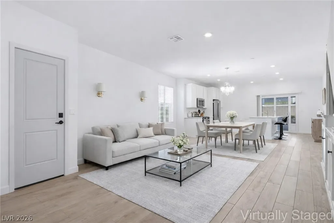
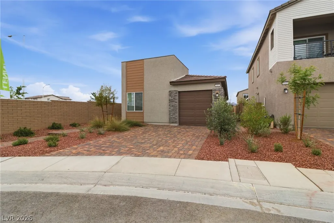
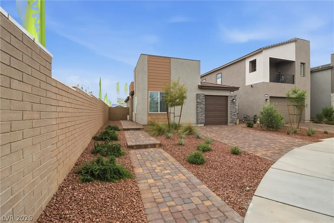
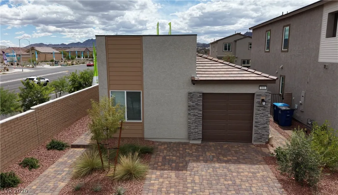
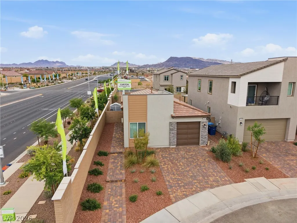
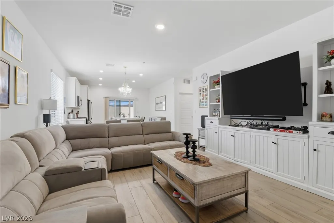
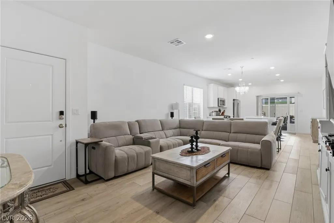
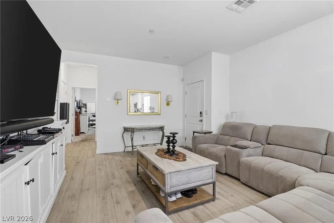
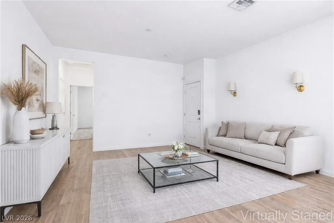
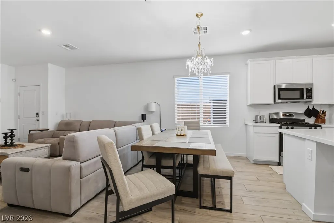
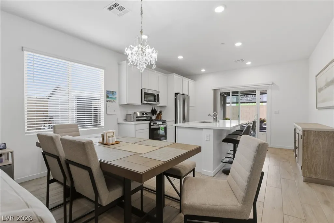
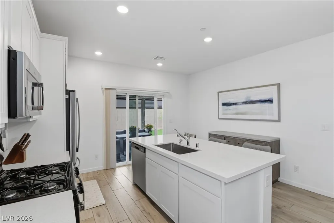
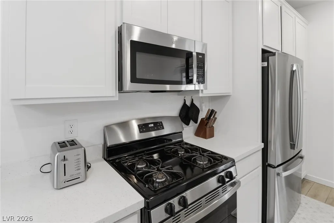
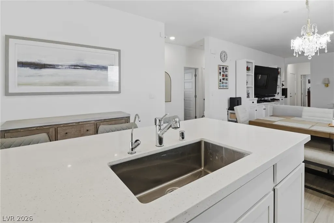
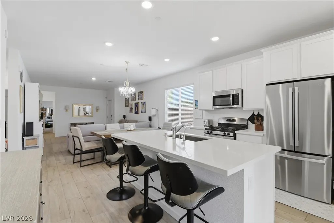
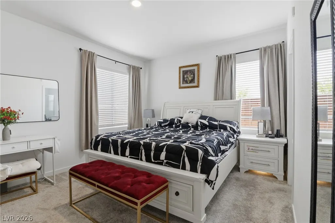
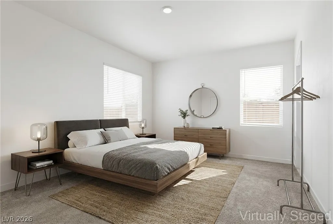
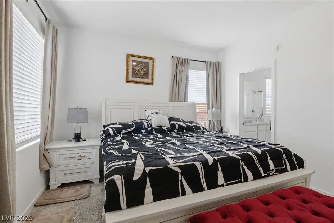
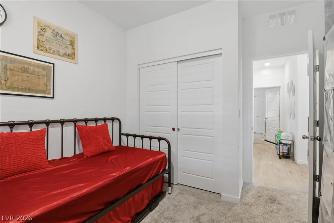
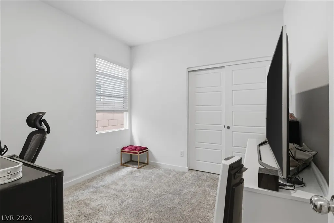
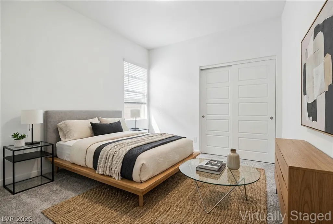
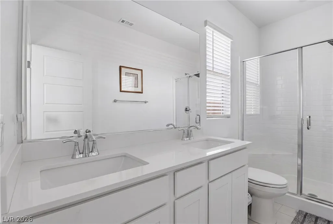
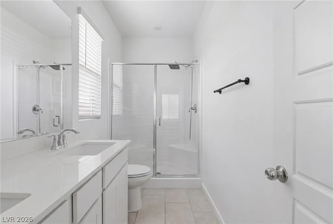
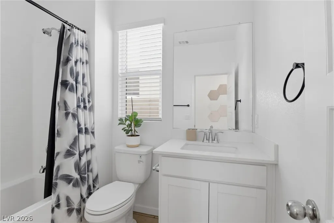
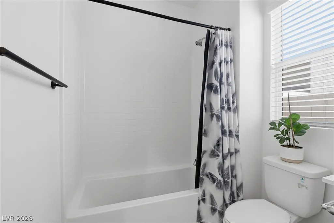
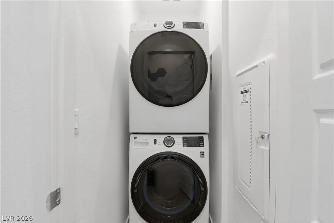
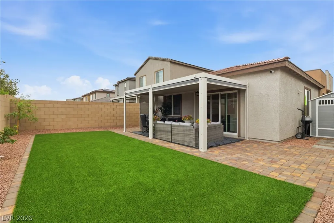
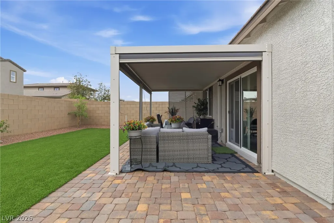
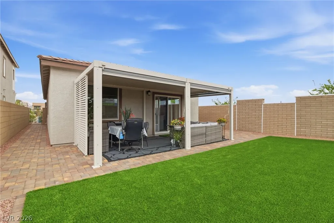
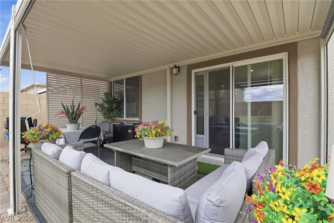
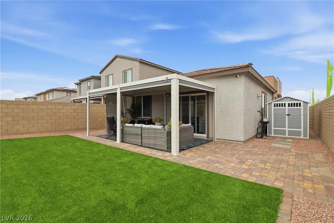
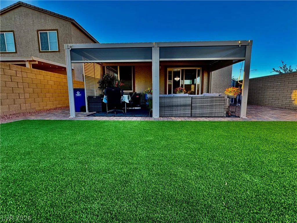
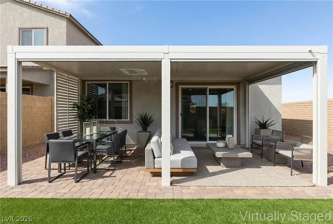
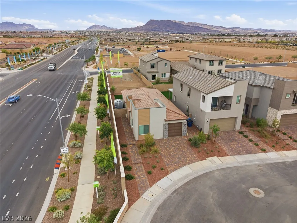
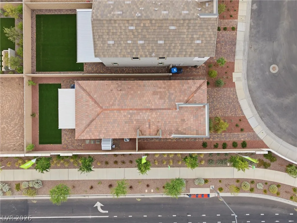
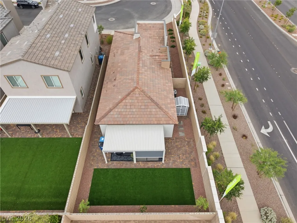
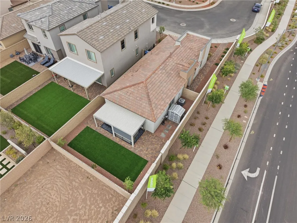
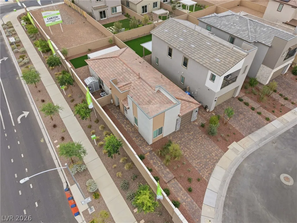
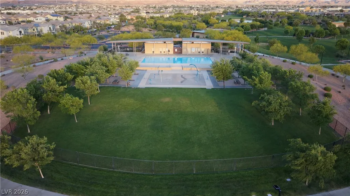
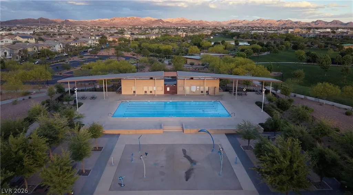
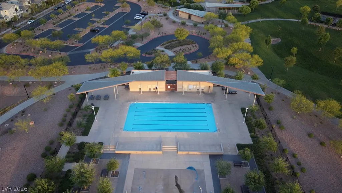
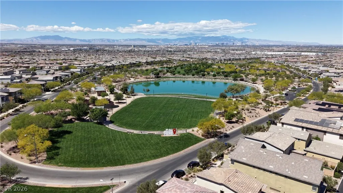
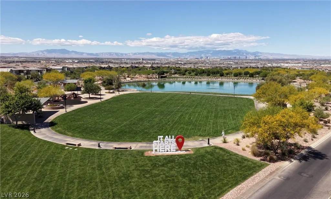
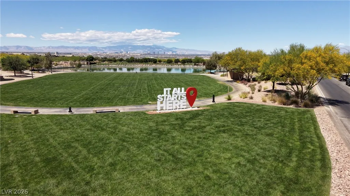
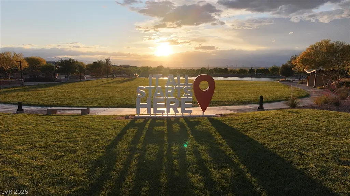
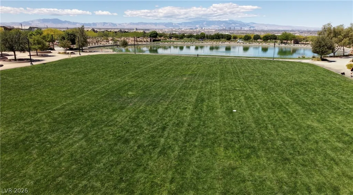
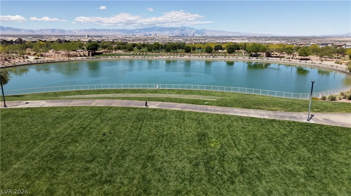
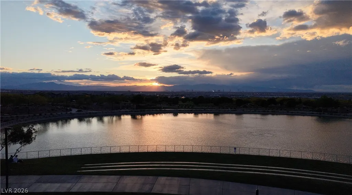
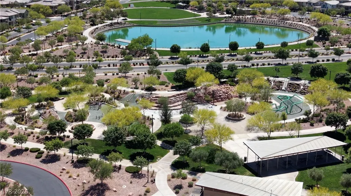
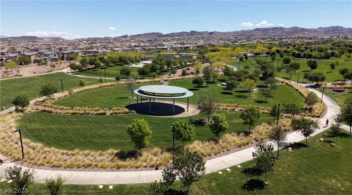
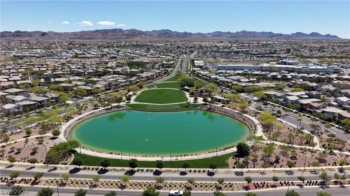
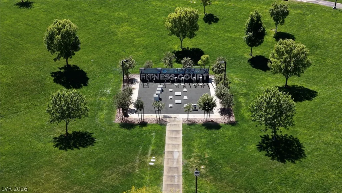
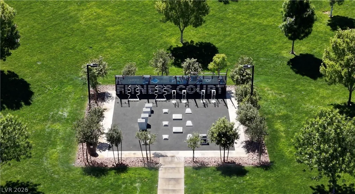
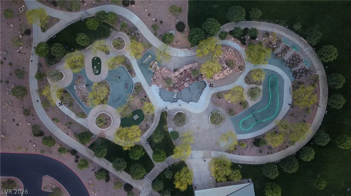
This almost new built in 2025 single-story residential is located in the amazing well-planned master plan of Cadence in Henderson Nevada. The home is strategically positioned on a private cul-de-sac with plenty of parking. The entry leads into a balanced open concept living, dining and kitchen areas. Daily routines center around the kitchen equipped with all appliances, quartz countertop and a kitchen island. This space offers straightforward utility for meal preparation and household management. Washer and Dryer are included in the price. The soft-watener system tank is already installed. The home consist of three bedrooms and two full bathrooms, providing dedicated private spaces for rest and daily preparation. Outside, the private yard includes a covered pergola with retractable sun screens and an easy maintenance backyard. These outdoor features offer a tranquil setting for quiet relaxation or spacious outdoor gatherings. Internet is included in the sub HOA fee. Master HOA provides access to swimming pool, the Cadence center facility, various parks including the amazing Cadence Grand Central Park with man-made lake. This property presents a complete single-family residential package situated in an established Henderson neighborhood with easy access to a variety of new shopping complexes and restaurants.
| Elementary School | Middle School | High School |
|---|---|---|
| Hinman Elementary School | Burkholder Lyle Middle School | Basic Academy High School |
| Price History | |
|---|---|
| 9/9/2026 | Listed $428,000 |
General Features
| Interior Features | Bedroom on Main Level,Full Bath on Main Level,Primary Downstairs,Window Treatments,Programmable Thermostat |
|---|---|
| Sewer | Public Sewer |
| Heating | Gas |
| Cooling | Electric |
| Utilities | Underground Utilities |
| Possession | Close Of Escrow |
| Roof | Tile |
| Appliances | Dryer,Dishwasher,Gas Cooktop,Gas Range,Microwave,Refrigerator,Water Softener Owned,Washer |
| Exterior Features | Patio,Private Yard,Sprinkler/Irrigation |
| HOA | 51 |
| Garage Spaces | 1 |
| Association Fee Includes | Internet |
| Patio/Porch Features | Covered,Patio |
| Architectural Style | One Story |
| Pool Features | Community |
| Security Features | Security System Owned |
| Year Built | 2025 |
| Electric | Photovoltaics None |
| Stories | 1 |
| Property SubType | Single Family Residence |
| Percent Ownership | Single Family Residential |
| Community Features | Pool |
| Additional Parcels Description | --- |
| Assoc Fee Paid Per | Monthly |
| County | Clark |
| Property Type | Residential |
| Association Amenities | Pool |
| HOA / Comm Assn | Yes |
| Attached Garage | Yes |
| Energy Efficient | Windows |
| Subdivision Name | Cadence Neighborhood 6 Village O 53 |
| Facing Direction | North |
| Garage Y/N | Yes |
| Total Rooms | 6 |
| Status | Active |
| Directions | Head south or east to get onto the I-215 E or US-95 S. Follow I-11 N / US-95 N and take exit 64A for W Sunset Rd. Turn east onto W Sunset Rd and continue past Boulder Hwy. Turn right onto Grand Cadence Dr to enter the master-planned community. Turn right onto Caleb Chase Ave to enter the Carlton Neighborhood. Turn right onto an interior street before reaching Cameron Chase Ave. Turn Right to Cameron Chase Ave. 101 Cameron Chase is on the right at the very corner. |
| High School | Basic Academy |
| City | Henderson |
| Disclosures | Covenants/Restrictions Disclosure |
| Association Name | Cadence - Carlton |
| Zoning Description | Single Family |
| Lot Size Units | Acres |
| Lot Size Square Feet | 4356 |
| Elementary School | Hinman, Edna,Hinman, Edna |
| Year Built Details | RESALE |
| Tax Annual Amount | 1058 |
| Middle/Junior High School | Burkholder Lyle |
| Property Condition | Resale |
| Virtual Tour | https://www.propertypanorama.com/instaview/las/2817140 |
| Standard Status | Active |
| Property Sub Type Additional | Single Family Residence |
| Expected Active Date | 2026-09-10 |
| PostalCity | Henderson |
Interior Features
| Flooring | Carpet,Tile |
|---|---|
| Furnished Y/N | Unfurnished |
| Air Conditioning Y/N | Yes |
| Heating Y/N | Yes |
| Window Features | Blinds,Low-Emissivity Windows |
| Full Baths | 2 |
| Laundry Features | Electric Dryer Hookup,Gas Dryer Hookup,Main Level |
| Total Bedrooms | 3 |
| Total Baths | 2 |
| Bedrooms Possible | 3 |
Exterior Features
| Fencing | Block,Back Yard |
|---|---|
| Parking Features | Attached,Garage,Private |
| Lot Features | Desert Landscaping,Sprinklers In Rear,Sprinklers In Front,Landscaped,Synthetic Grass,Sprinklers Timer,< 1/4 Acre |
| Water Source | Public |
| Lot Size Area | 0.1 |
| Building Area Total | 1247 |
| Lot Size Acres | 0.1 |
| Horse Amenities | None |
Amenities
- Foreclosure
- Views
- Short Sale
- New Construction
- Adult 55+
- Lease To Own
- No HOA Fees
- Furnished
- Primary On Main
- Air Conditioning
- Seller Finance
- Green
- Fixer Upper
- Horse
- Golf
- Fireplace
- Deck
- Garage
- Basement
- Pool
Property vs Single Family Average in 89011
Price
Taxes
Year Built

