
Primary on Main














Address
10005 Birch Knoll Avenue, Las Vegas, NV
Price
$ 849,000
Property Attributes
- MLS#2817434
- TypeSingle Family
- Listing Status Active
- CountyClark
- CityLas Vegas
- NeighborhoodSkye Canyon Ii - Phase 3A Parcel 206 Phase 2
- Zip89166
- Style
- Year Built2022
- Taxes$ 8172
- Price$ 849,000
- Bedrooms5
- Full Bathrooms4
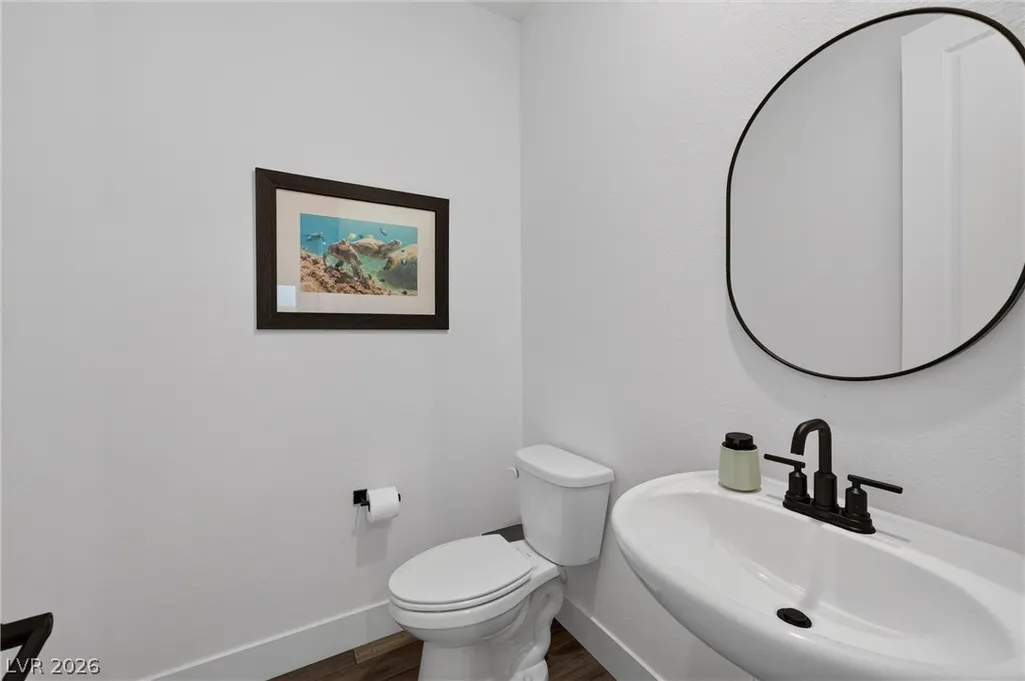
- Half Bathrooms1
- Sqr Footage3393
- Lot Size0.13 Acres
Data Source:
Greater Las Vegas MLS (GLVAR)
Property Description
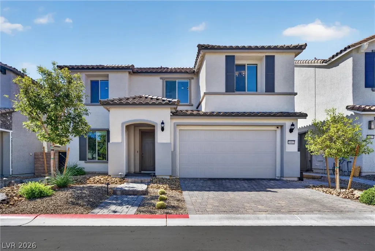
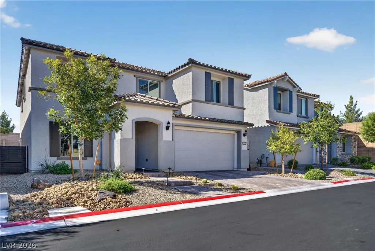
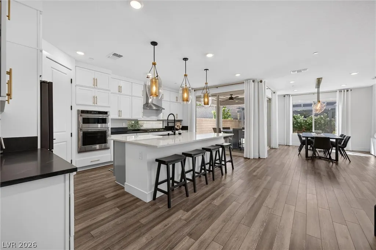
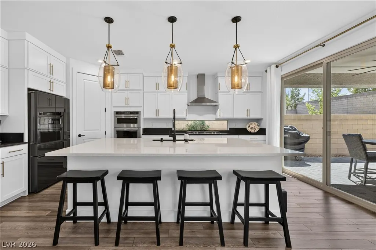
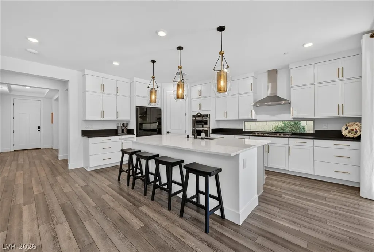
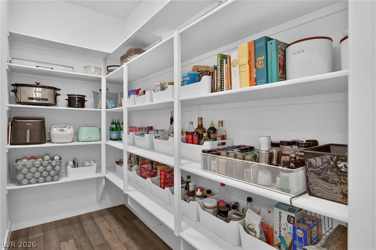
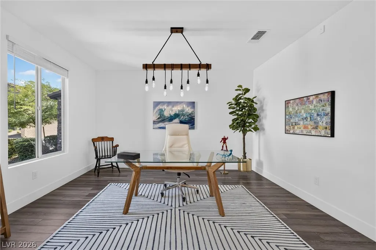
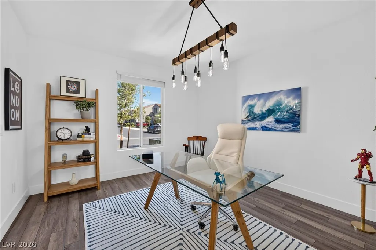
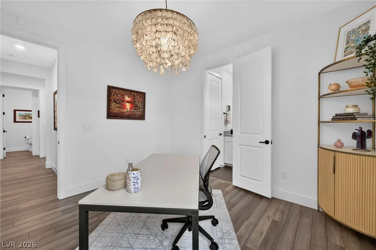
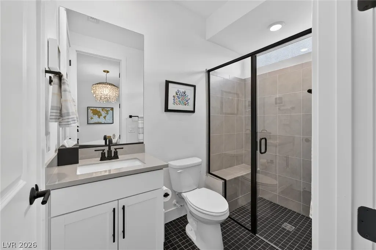
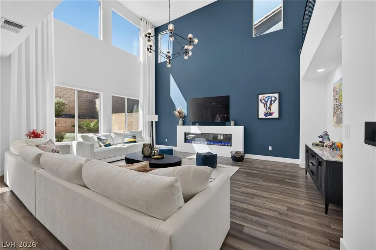
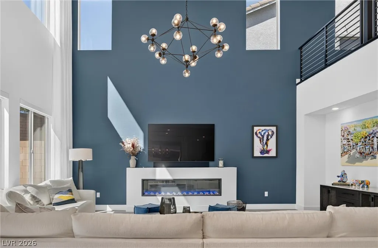
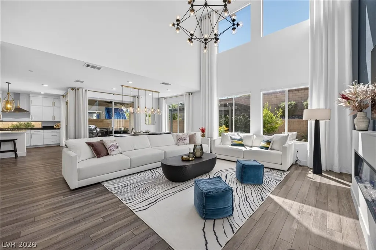
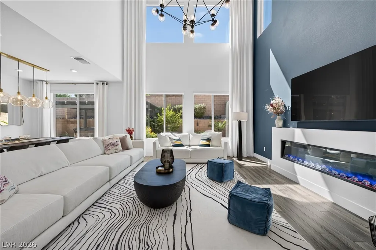
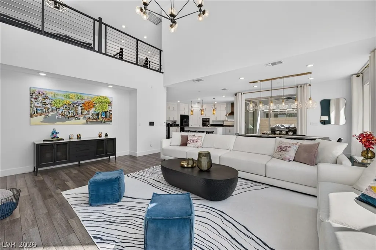
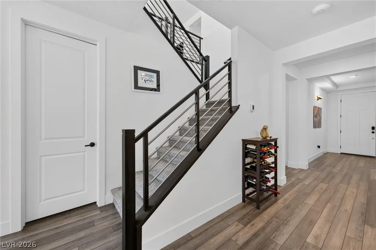
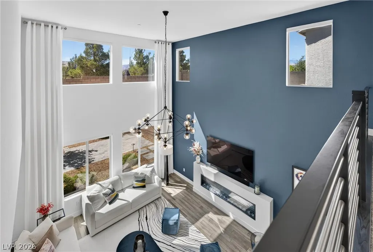
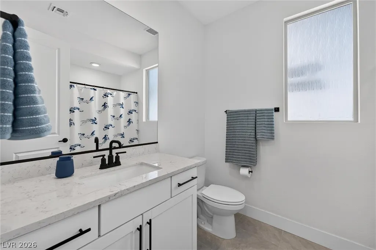
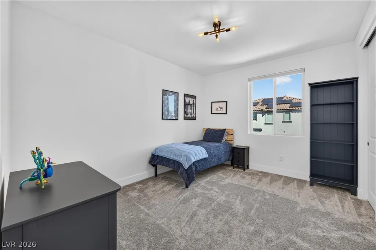
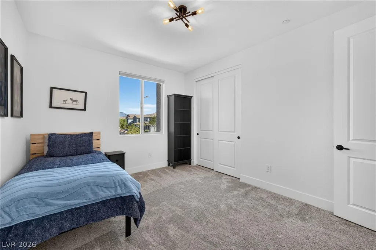
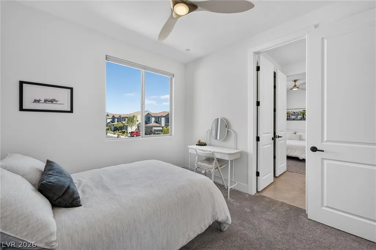
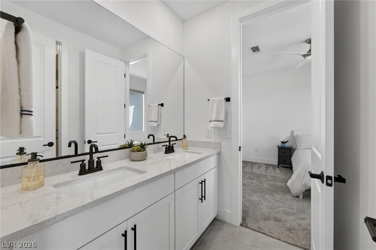
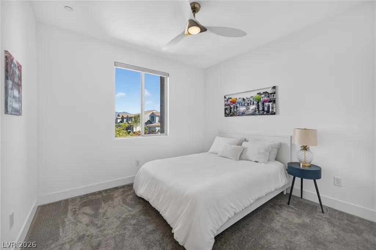
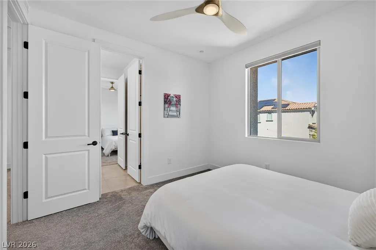
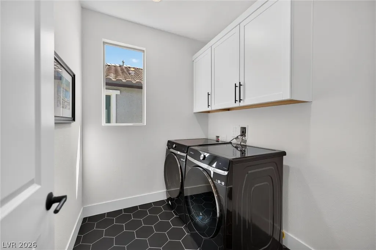
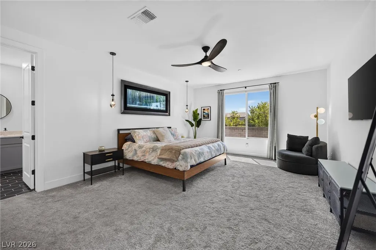
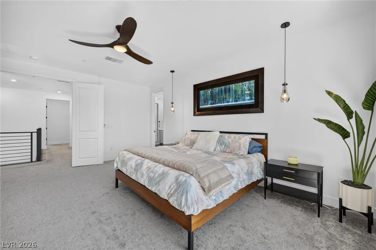
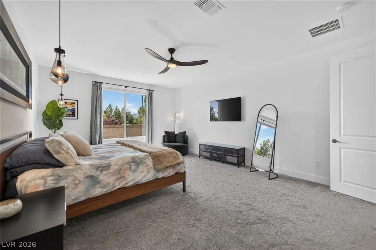
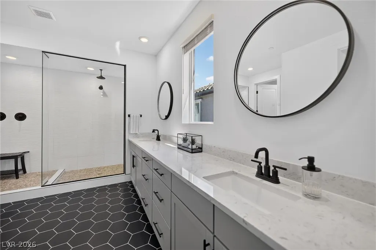
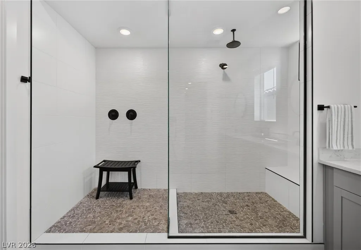
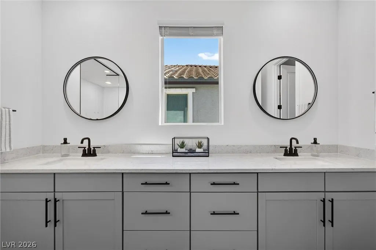
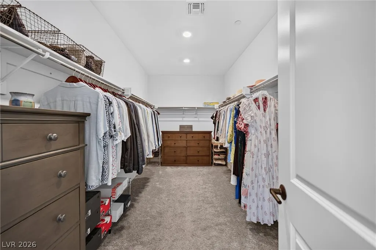
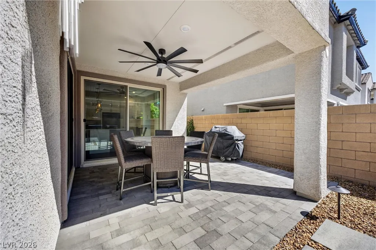
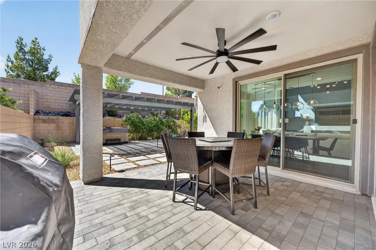
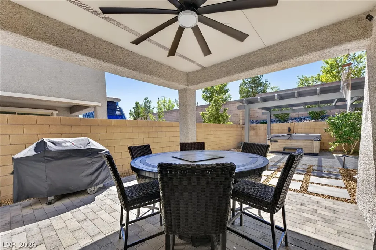
Discover this impressive 2022-built two-story home built two feet deeper than the standard plan so the rooms run larger. Showcasing 5 bedrooms, 4.5 baths, a versatile den, with high-end finishes and custom upgrades. The great room opens two full stories with windows stacked to the roofline. An electric fireplace with a color-changing flame anchors a floor-to-ceiling accent wall, while the loft overlooks the space, connected by a custom stained-poplar and horizontal-iron stair railing. Upgraded flooring, contemporary finishes, custom lighting, and 8-foot interior doors complete the elevated design. A main-floor bedroom with its own full bath and tiled walk-in shower offers a private guest suite. The chef-inspired kitchen features upgraded cabinetry, stacked uppers, a large walk-in pantry, oversized island, premium granite/quartz countertops, matte black fixtures, and premium Kitchenaid appliances. The Samsung Bespoke 4-door French-door refrigerator features Charcoal Glass panels and an integrated Beverage Center. A backsplash window behind the gas cooktop brings natural light to the counter. Upstairs, the primary suite features a large walk-in closet and bath with an oversized glass-enclosed shower, rain shower head, pebble stone floor, and built-in bench. Double vanity with gray cabinetry and blue hex tile flooring complete the space. Another upstairs bedroom sits separately off the loft with a nearby bath, while two additional bedrooms share a Jack-and-Jill bath. Out back, two large sliding glass doors open to a covered patio with ceiling fan and room for dining and grilling. This home also features two-zone heating and cooling, a whole-house water softener, and a full security system with exterior and doorbell cameras. The finished laundry room includes cabinetry and a Samsung XL Smart washer and dryer. Electric window coverings, an upgraded front door, smart-home wiring, and an extended, insulated two-car garage complete the home's long list of features.
| Elementary School | Middle School | High School |
|---|---|---|
| Divich Elementary School | Escobedo Edmundo Middle School | Arbor View High School |
| Price History | |
|---|---|
| 9/16/2026 | Listed $849,000 |
General Features
| Interior Features | Bathroom on Main Level,Bedroom on Main Level |
|---|---|
| Sewer | Public Sewer |
| Heating | Central,Gas |
| Cooling | Central Air,Electric |
| Utilities | Underground Utilities |
| Possession | Close Of Escrow |
| Roof | Tile |
| Appliances | Built-In Electric Oven,Dryer,Dishwasher,Disposal,Gas Range,Microwave,Refrigerator,Washer |
| Exterior Features | Patio,Sprinkler/Irrigation |
| HOA | 280 |
| Garage Spaces | 2 |
| Patio/Porch Features | Covered,Patio |
| Architectural Style | Two Story |
| Pool Features | Association |
| Security Features | Prewired,Gated Community |
| Year Built | 2022 |
| Electric | Photovoltaics None |
| Stories | 2 |
| Property SubType | Single Family Residence |
| Additional Parcels Description | --- |
| Assoc Fee Paid Per | Quarterly |
| County | Clark |
| Property Type | Residential |
| Association Amenities | Fitness Center,Playground,Pickleball,Pool |
| HOA / Comm Assn | Yes |
| Attached Garage | Yes |
| Energy Efficient | Windows |
| Subdivision Name | Skye Canyon Ii - Phase 3A Parcel 206 Phase 2 |
| Facing Direction | North |
| Garage Y/N | Yes |
| Total Rooms | 10 |
| Status | Active |
| Directions | Take Bruce Woodbury Beltway W/Clark County Rd 215 to N Hualapai Way in Las Vegas. Take exit 35, Go Left on Hualapai, Continue straight onto Skye Vlg Rd, Right on Canyon View Lane, Turn right onto Ashview St, Turn right onto Pine Trl Ave, Turn left onto Rockyfall St, Turn right onto Birch Knoll Ave. |
| High School | Arbor View |
| City | Las Vegas |
| Association Name | Skye Canyon Master |
| Zoning Description | Single Family |
| Lot Size Units | Acres |
| Lot Size Square Feet | 5663 |
| Elementary School | Divich, Kenneth,Divich, Kenneth |
| Year Built Details | RESALE |
| Tax Annual Amount | 8172 |
| Middle/Junior High School | Escobedo Edmundo |
| Property Condition | Resale |
| Virtual Tour | https://www.propertypanorama.com/instaview/las/2817434 |
| Standard Status | Active |
| Property Sub Type Additional | Single Family Residence |
| PostalCity | Las Vegas |
Interior Features
| Flooring | Carpet,Luxury Vinyl Plank |
|---|---|
| Furnished Y/N | Furnished Or Unfurnished |
| Total Fireplaces | 1 |
| Fireplace Features | Family Room,Gas |
| Air Conditioning Y/N | Yes |
| Heating Y/N | Yes |
| Window Features | Double Pane Windows |
| Fireplace Y/N | Yes |
| Full Baths | 4 |
| Half Baths | 1 |
| Laundry Features | Electric Dryer Hookup,Laundry Room,Upper Level |
| Total Bedrooms | 5 |
| Total Baths | 5 |
| Bedrooms Possible | 7 |
Exterior Features
| Fencing | Block,Back Yard |
|---|---|
| Parking Features | Attached,Garage,Private |
| Lot Features | Drip Irrigation/Bubblers,Desert Landscaping,Landscaped,< 1/4 Acre |
| Water Source | Public |
| Lot Size Area | 0.13 |
| Building Area Total | 3393 |
| Lot Size Acres | 0.13 |
| Horse Amenities | None |
Amenities
- Foreclosure
- Views
- Short Sale
- New Construction
- Adult 55+
- Lease To Own
- No HOA Fees
- Furnished
- Primary On Main
- Air Conditioning
- Seller Finance
- Green
- Fixer Upper
- Horse
- Golf
- Fireplace
- Deck
- Garage
- Basement
- Pool
Property vs Single Family Average in 89166
Price
Taxes
Year Built

