





















Address
9005 Robinson Ridge Drive, Las Vegas, NV
Price
$ 1,195,000
Property Attributes
- MLS#2818624
- TypeSingle Family
- Listing Status Active
- CountyClark
- CityLas Vegas
- NeighborhoodOpus Drive
- Zip89117
- Style
- Year Built1991
- Taxes$ 4027
- Price$ 1,195,000
- Bedrooms4
- Full Bathrooms2
- Half Bathrooms1
- Sqr Footage3029
- Lot Size0.12 Acres
Data Source:
Greater Las Vegas MLS (GLVAR)
Property Description
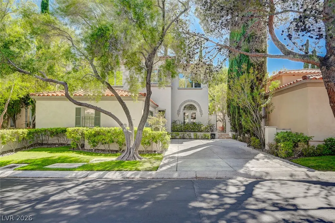
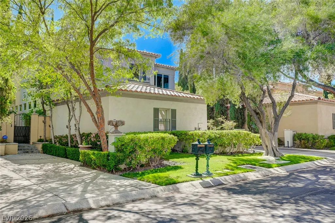
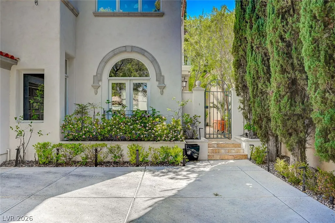
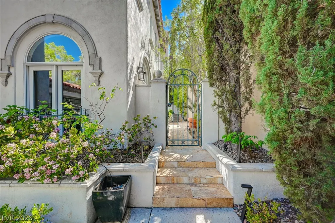
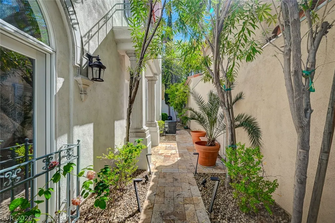
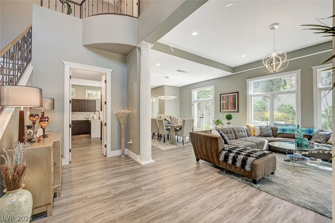
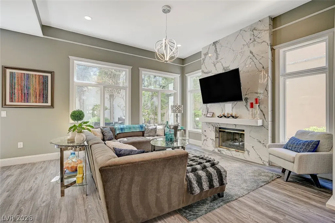
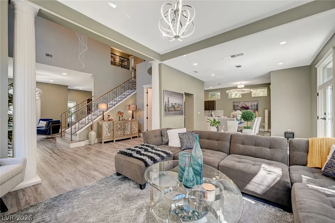
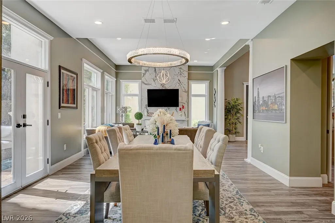
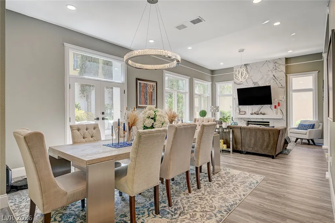
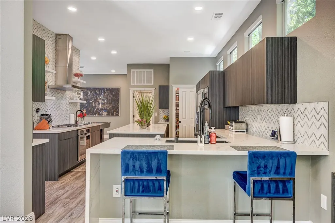
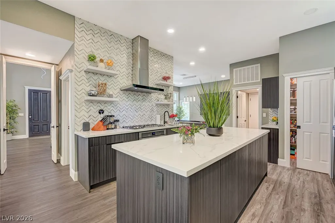
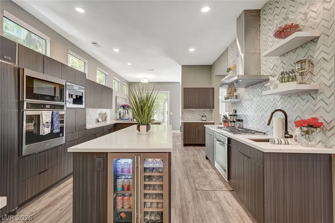
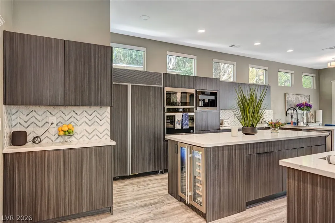
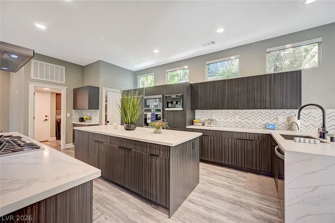
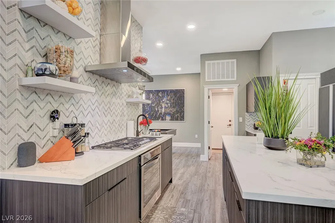
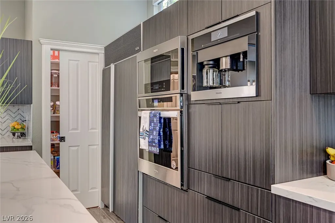
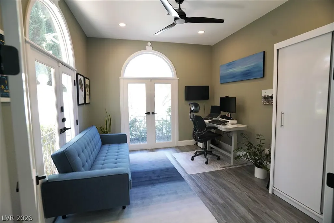
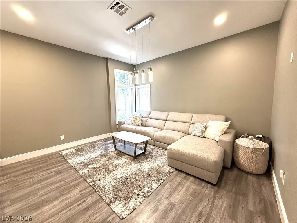
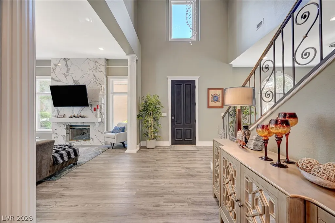
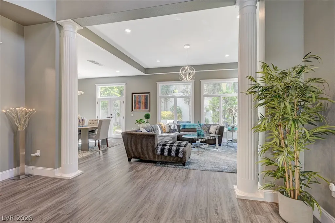
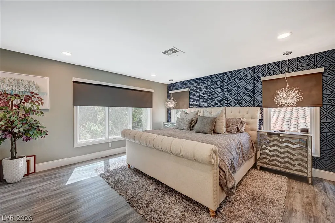
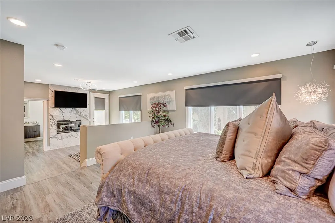
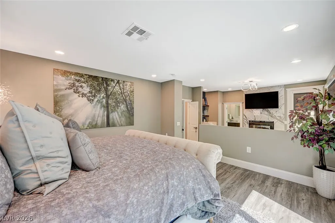
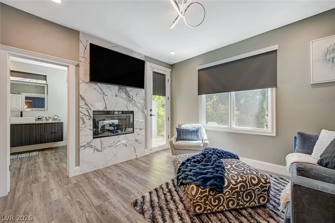
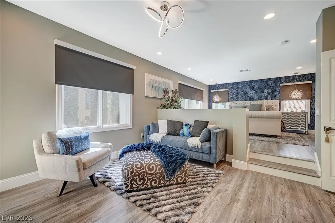
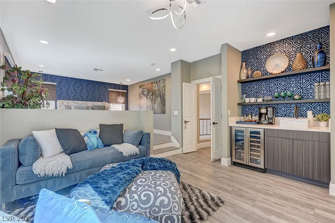
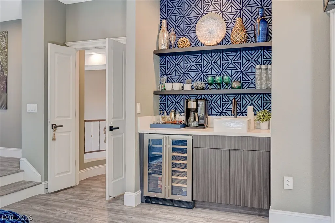
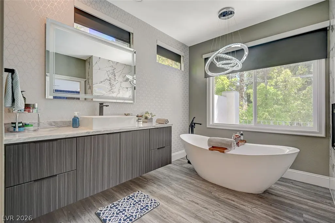
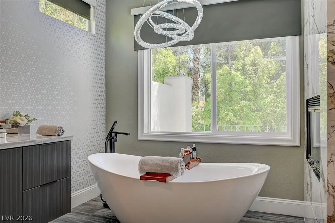
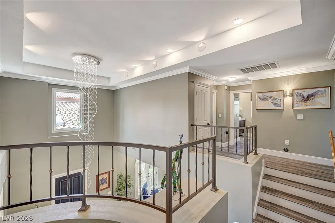
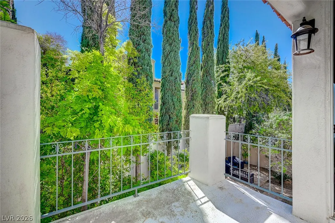
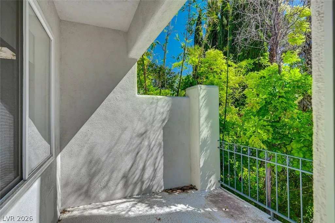
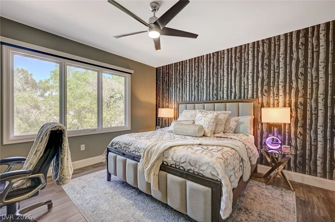
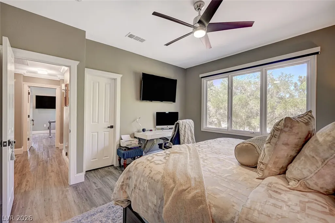
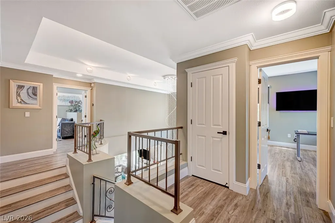
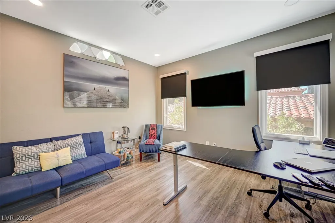
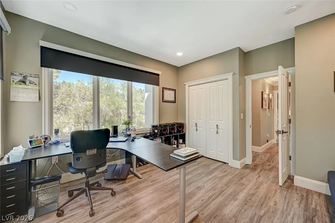
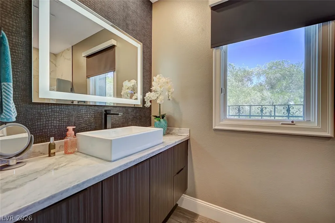
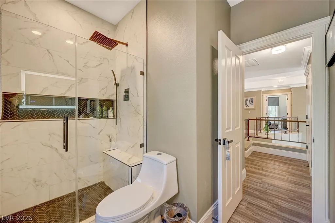
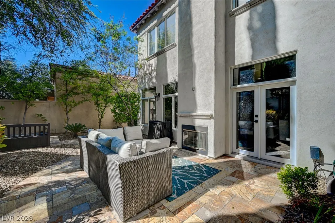
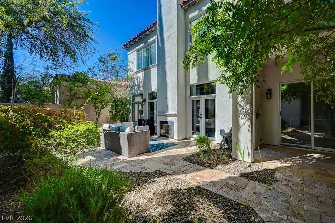
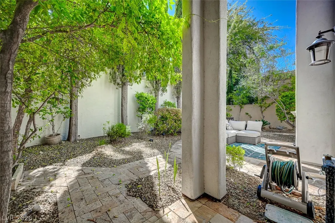
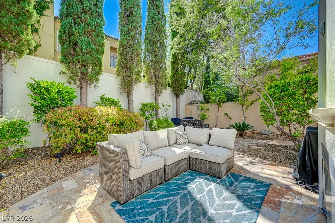
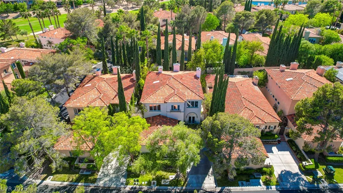
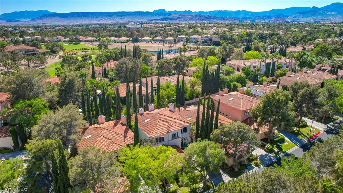
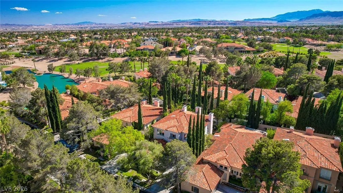
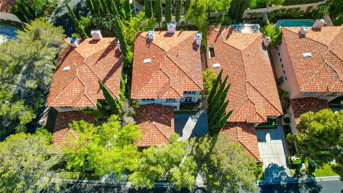
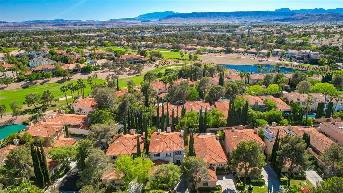
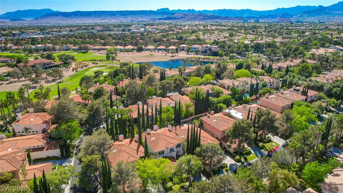
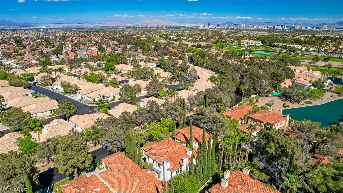
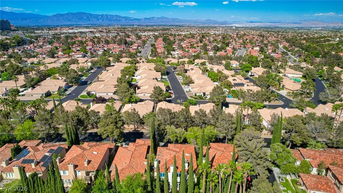
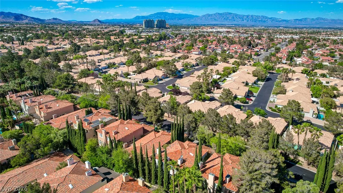
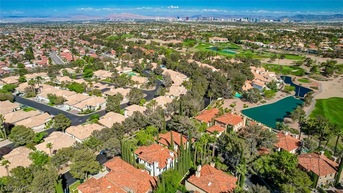
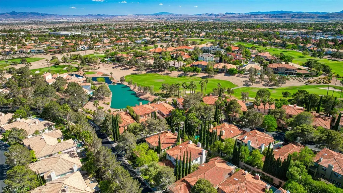
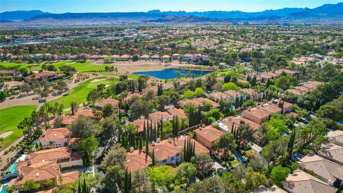
Stunning extensively remodeled residence located within the guard-gated Canyon Gate Country Club community. From the moment you enter the home past the private courtyard, you'll notice the soaring ceilings, dramatic arched windows, designer lighting and contemporary finishes create an impressive first impression. The showpiece kitchen features sleek custom cabinetry, walk-in pantry, quartz countertops, marble backsplash, an expansive island, premium built-in appliances, wine/beverage fridge, Sub-Zero fridge and a built-in Miele coffee maker. Spacious family room anchored by a floor-to-ceiling fireplace surround. Tons of natural light. The expansive primary retreat offers its own sitting area, wet bar with a wine/beverage fridge, balcony, and a 2 sided fireplace, while beautifully updated bathrooms feature frameless glass showers, large soaking tub, walk-in closet, designer tile and modern finishes. Additional flexible living spaces provide excellent options for a home office, media room or guest accommodations. Outside, enjoy a private courtyard-style backyard surrounded by mature landscaping, travertine pavers, and multiple areas for relaxing or entertaining. Canyon Gate offers a beautiful golf course setting, lakes, mature landscaping and 24-hour guard-gated access in a convenient central Las Vegas location. Adding to its appeal, Canyon Gate was recently ranked the No. 1 neighborhood in the Las Vegas Valley in a 2026 Houzeo study reported by the Las Vegas Review-Journal. An exceptional opportunity to own a truly distinctive, move-in-ready home in one of Las Vegas’ most established communities.
| Elementary School | Middle School | High School |
|---|---|---|
| Ober Elementary School | Johnson Walter Middle School | Bonanza High School |
| Price History | |
|---|---|
| 9/17/2026 | Listed $1,195,000 |
General Features
| Interior Features | Window Treatments |
|---|---|
| Sewer | Public Sewer |
| Heating | Central,Gas |
| Cooling | Central Air,Electric |
| Utilities | Underground Utilities |
| Possession | Close Of Escrow |
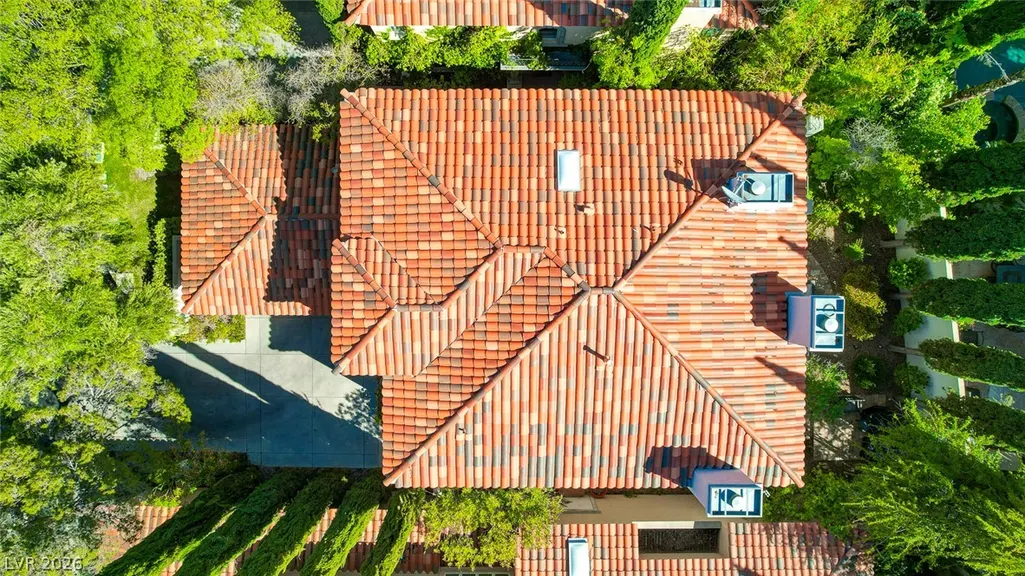
| Roof | Tile |
| Appliances | Built-In Gas Oven,Double Oven,Dryer,Dishwasher,Gas Cooktop,Disposal,Microwave,Refrigerator,Water Softener Owned,Washer |
| Exterior Features | Balcony,Barbecue,Courtyard,Patio,Private Yard |
| HOA | 400 |
| Garage Spaces | 2 |
| Association Fee Includes | Association Management,Recreation Facilities,Security |
| Patio/Porch Features | Balcony,Covered,Patio |
| Architectural Style | Two Story |
| Security Features | Gated Community |
| Year Built | 1991 |
| Electric | Photovoltaics None |
| Stories | 2 |
| Property SubType | Single Family Residence |
| Additional Parcels Description | --- |
| Assoc Fee Paid Per | Monthly |
| County | Clark |
| Property Type | Residential |
| Association Amenities | Gated,Security |
| HOA / Comm Assn | Yes |
| Attached Garage | Yes |
| Energy Efficient | Solar Screens,Windows |
| Subdivision Name | Opus Drive |
| Facing Direction | North |
| Garage Y/N | Yes |
| Total Rooms | 8 |
| Status | Active |
| Directions | From Sahara & Durango: West on Sahara to main Canyon Gate entrance. Left on Rainbow Ridge Dr, Take all the way around to Robinson Ridge Dr, Home on Right. |
| High School | Bonanza |
| City | Las Vegas |
| Association Name | Canyon Gate |
| Zoning Description | Single Family |
| Lot Size Units | Acres |
| Lot Size Square Feet | 5227 |
| Elementary School | Ober, D'Vorre & Hal,Ober, D'Vorre & Hal |
| Year Built Details | RESALE |
| Tax Annual Amount | 4027 |
| Middle/Junior High School | Johnson Walter |
| Property Condition | Resale |
| Virtual Tour | https://www.propertypanorama.com/instaview/las/2818624 |
| Days on Market | 1 |
| Standard Status | Active |
| Property Sub Type Additional | Single Family Residence |
| PostalCity | Las Vegas |
Interior Features
| Flooring | Luxury Vinyl Plank,Tile |
|---|---|
| Furnished Y/N | Unfurnished |
| Total Fireplaces | 2 |
| Fireplace Features | Bath,Family Room,Gas,Primary Bedroom |
| Air Conditioning Y/N | Yes |
| Heating Y/N | Yes |
| Window Features | Blinds,Double Pane Windows |
| Fireplace Y/N | Yes |
| Full Baths | 2 |
| Half Baths | 1 |
| Laundry Features | Gas Dryer Hookup,Main Level,Laundry Room |
| Total Bedrooms | 4 |
| Total Baths | 3 |
| Bedrooms Possible | 5 |
Exterior Features
| Fencing | Block,Back Yard,Stucco Wall |
|---|---|
| Parking Features | Attached,Garage,Private |
| Lot Features | Desert Landscaping,Front Yard,Garden,Sprinklers In Front,Landscaped,< 1/4 Acre |
| Water Source | Public |
| Lot Size Area | 0.12 |
| Building Area Total | 3029 |
| Lot Size Acres | 0.12 |
| Horse Amenities | None |
Amenities
- Foreclosure
- Views
- Short Sale
- New Construction
- Adult 55+
- Lease To Own
- No HOA Fees
- Furnished
- Primary On Main
- Air Conditioning
- Seller Finance
- Green
- Fixer Upper
- Horse
- Golf
- Fireplace
- Deck
- Garage
- Basement
- Pool
Property vs Single Family Average in 89117
Price
Taxes
Year Built
 The data relating to real estate for sale on this web site comes in part from the INTERNET DATA EXCHANGE Program of the Greater Las Vegas Association of REALTORS® MLS. Real estate listings held by brokerage firms other than this site-owner are marked with the IDX logo. The information being provided is for the consumers' personal, noncommercial use and may not be used for any purpose other than to identify prospective properties consumers may be interested in purchasing.
