
Primary on Main

Address
814 Hamlet Street, Henderson, NV
Price
$ 424,900
Property Attributes
- MLS#2819429
- TypeSingle Family
- Listing Status Active
- CountyClark
- CityHenderson
- NeighborhoodIndian Ridge
- Zip89002
- Style
- Year Built1995
- Taxes$ 1658
- Price$ 424,900
- Bedrooms3
- Full Bathrooms2
- Half Bathrooms0
- Sqr Footage1381
- Lot Size0.16 Acres
Data Source:
Greater Las Vegas MLS (GLVAR)
Property Description
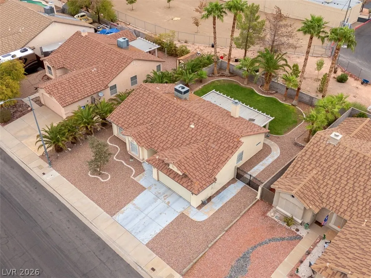
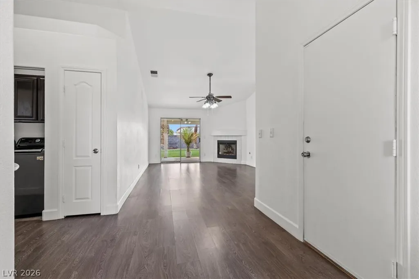
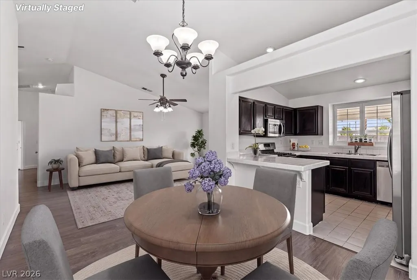
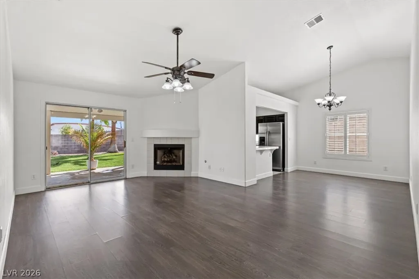
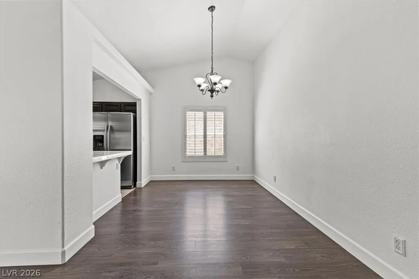
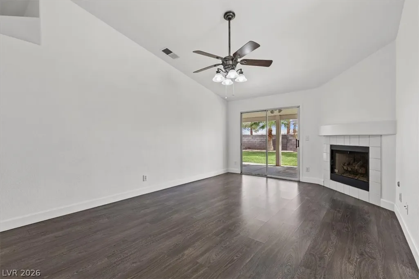
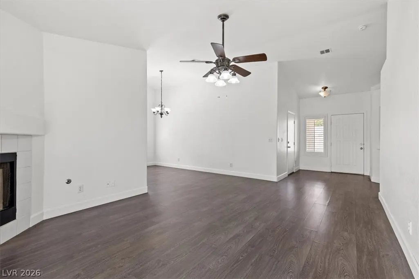
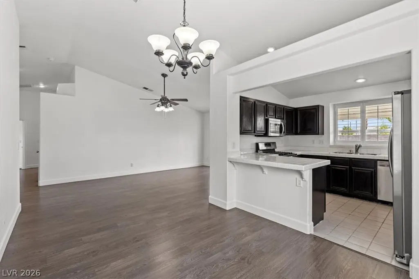
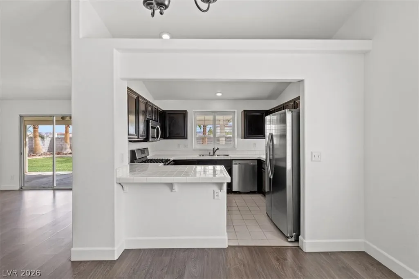
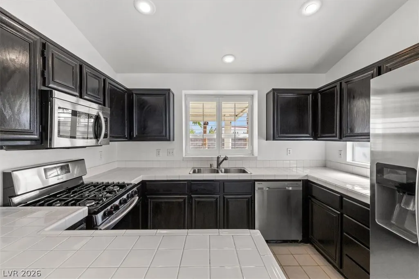
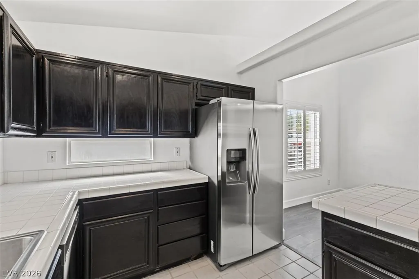
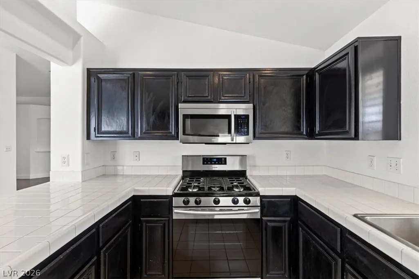
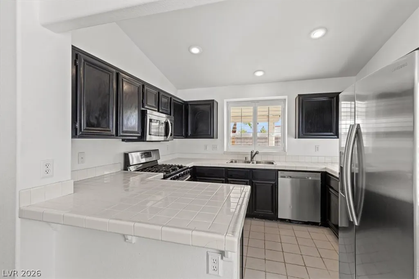
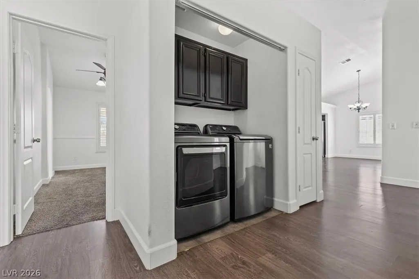
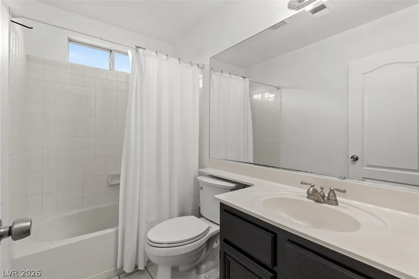
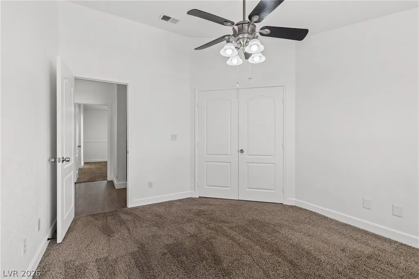
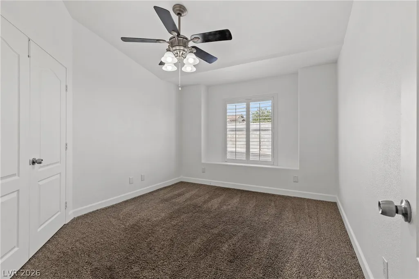
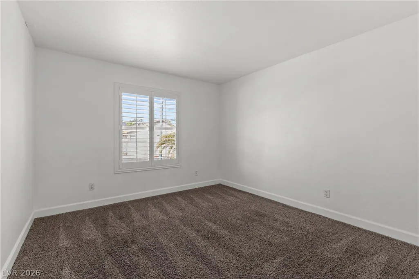
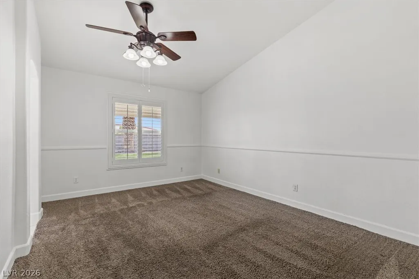
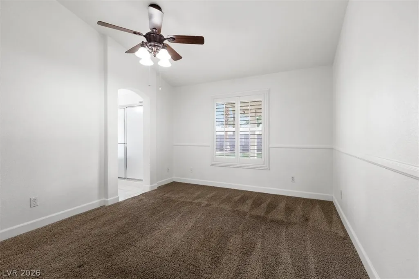
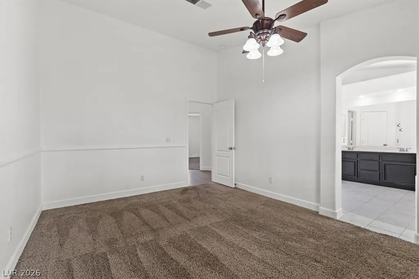
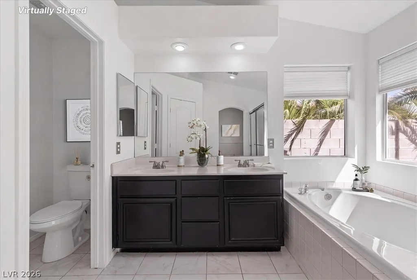
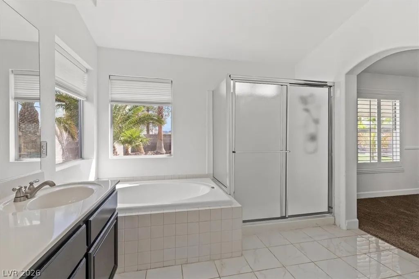
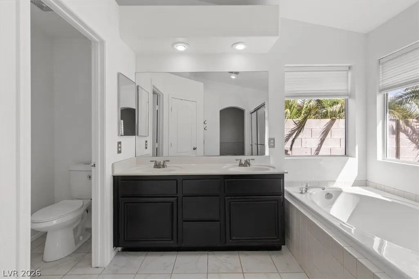
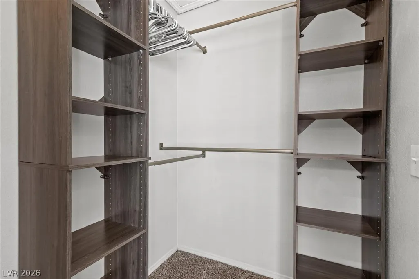
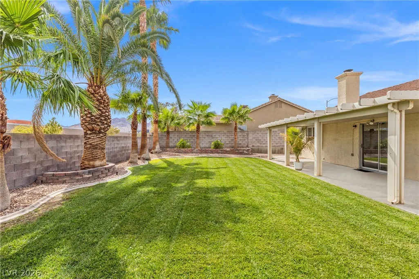
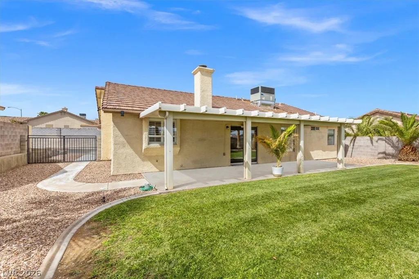
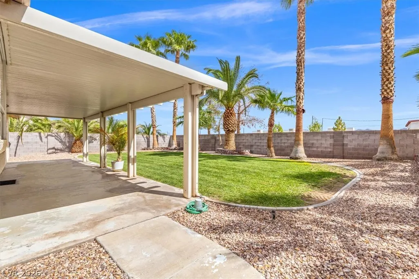
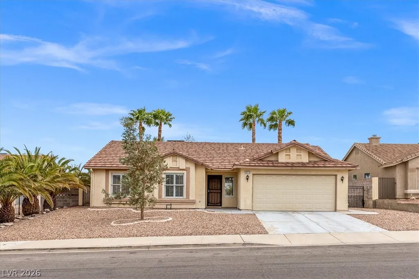
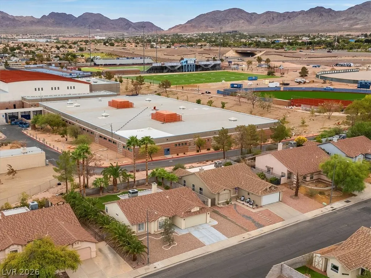
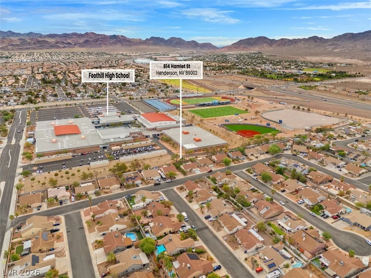
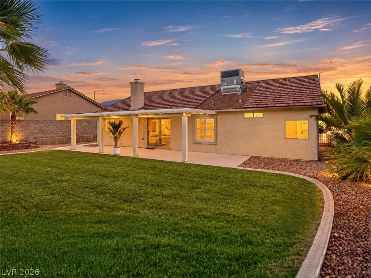
This beautiful single-story in Henderson has NO HOA, offers a 2025 HVAC System, RV Parking and a spacious three-bedroom, two-bathroom layout under vaulted ceilings. Laminate flooring connect the main living spaces, complemented by functional details such as ceiling fans & newer Plantation shutters. The living room leads directly out to the backyard through a sliding glass door and offers a cozy gas fireplace with mantle. Positioned adjacent to the dining area, the kitchen is equipped with all appliances, tiled countertops, darker cabinetry, a breakfast bar, and tile flooring. The bedrooms are finished with carpet flooring, including a front secondary bedroom containing closet built-ins. The primary bedroom offers a spacious layout and connects to a large ensuite bathroom equipped with dual sinks, a soaking tub, separate stall shower & walk-in closet. Outdoor living is highlighted by a large covered patio overlooking a fenced backyard with natural grass and palm trees. There is room for a pool. The property provides convenient back yard access and dedicated RV parking on its 0.16-acre lot. Backing up to Foothill High School's special project area, the yard has no neighbors directly behind, creating a peaceful and private setting near schools, shopping, dining, recreational areas, and hiking trails.
| Elementary School | Middle School | High School |
|---|---|---|
| Galloway Elementary School | Mannion Jack & Terry Middle School | Foothill High School |
| Price History | |
|---|---|
| 9/23/2026 | Listed $424,900 |
General Features
| Interior Features | Bathroom on Main Level,Bedroom on Main Level,Ceiling Fan(s),Primary Downstairs,Pot Rack,Window Treatments |
|---|---|
| Sewer | Public Sewer |
| Heating | Central,Gas |
| Cooling | Electric,Refrigerated |
| Utilities | Above Ground Utilities |
| Possession | Close Of Escrow |
| Roof | Tile |
| Appliances | Built-In Gas Oven,Dryer,Disposal,Gas Water Heater,Microwave,Refrigerator,Washer |
| Exterior Features | Porch,Patio,Private Yard,Sprinkler/Irrigation |
| Garage Spaces | 2 |
| Patio/Porch Features | Covered,Patio,Porch |
| Architectural Style | One Story |
| Year Built | 1995 |
| Electric | Photovoltaics None |
| View | None |
| Stories | 1 |
| Property SubType | Single Family Residence |
| Percent Ownership | Single Family Residential |
| Additional Parcels Description | --- |
| County | Clark |
| Property Type | Residential |
| Association Amenities | None |
| Attached Garage | Yes |
| Energy Efficient | Windows |
| Subdivision Name | Indian Ridge |
| Facing Direction | West |
| Garage Y/N | Yes |
| Total Rooms | 5 |
| Status | Active |
| Directions | 95 South, Exit Horizon Ridge Dr. turn left, to Greenway Rd turn right, at the traffic round about turn left onto Heather Drive, turn right onto Hamlet Street. If you show it during school drop off and pick-up this is the better route. Foothill High School starts at 8:30 and lets out at 2:41 PM. |
| High School | Foothill |
| City | Henderson |
| Zoning Description | Single Family |
| Lot Size Units | Acres |
| Lot Size Square Feet | 6970 |
| Elementary School | Galloway, Fay,Galloway, Fay |
| Property Attached Y/N | Yes |
| Year Built Details | RESALE |
| Tax Annual Amount | 1658 |
| Middle/Junior High School | Mannion Jack & Terry |
| Property Condition | Resale |
| Virtual Tour | https://woodhomephotography.hd.pics/814-Hamlet-St/idx |
| Days on Market | 3 |
| Standard Status | Active |
| Virtual Tour | https://woodhomephotography.hd.pics/814-Hamlet-St/idx |
| Property Sub Type Additional | Single Family Residence |
| PostalCity | Henderson |
Interior Features
| Flooring | Laminate,Tile |
|---|---|
| Furnished Y/N | Unfurnished |
| Total Fireplaces | 1 |
| Fireplace Features | Electric,Living Room |
| Air Conditioning Y/N | Yes |
| Heating Y/N | Yes |
| Window Features | Double Pane Windows,Plantation Shutters,Window Treatments |
| Fireplace Y/N | Yes |
| Full Baths | 2 |
| Laundry Features | Gas Dryer Hookup,Main Level |
| Total Bedrooms | 3 |
| Total Baths | 2 |
| Bedrooms Possible | 3 |
Exterior Features
| Fencing | Block,Back Yard |
|---|---|
| Parking Features | Attached,Finished Garage,Garage,Garage Door Opener,Inside Entrance,Private,RV Gated,RV Access/Parking |
| Lot Features | Back Yard,Drip Irrigation/Bubblers,Sprinklers In Rear,No Rear Neighbors,Sprinklers Timer,Trees,< 1/4 Acre |
| Water Source | Public |
| Lot Size Area | 0.16 |
| Building Area Total | 1381 |
| Lot Size Acres | 0.16 |
| Horse Amenities | None |
Amenities
- Foreclosure
- Views
- Short Sale
- New Construction
- Adult 55+
- Lease To Own
- No HOA Fees
- Furnished
- Primary On Main
- Air Conditioning
- Seller Finance
- Green
- Fixer Upper
- Horse
- Golf
- Fireplace
- Deck
- Garage
- Basement
- Pool
Property vs Single Family Average in 89002
Price
Taxes
Year Built

