
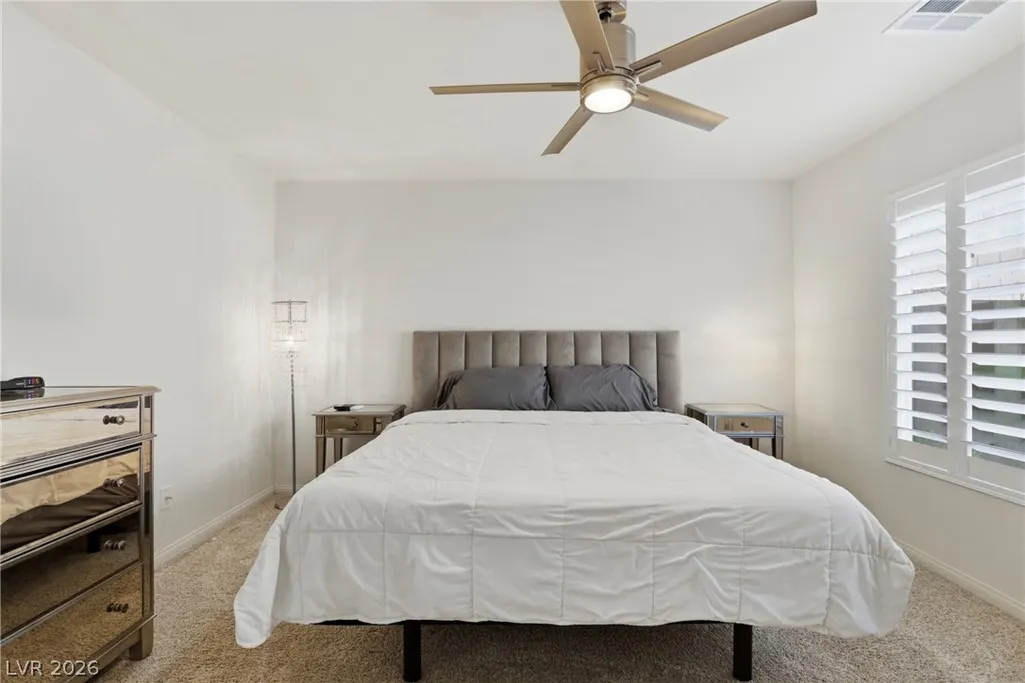
Views - Primary on Main









Address
10175 Eagle Haven Street, Las Vegas, NV
Price
$ 489,000
Property Attributes
- MLS#2820084
- TypeSingle Family
- Listing Status Active
- CountyClark
- CityLas Vegas
- NeighborhoodHighlands Ranch
- Zip89141
- Style
- Year Built2019
- Taxes$ 3387
- Price$ 489,000
- Bedrooms3
- Full Bathrooms2
- Half Bathrooms0
- Sqr Footage1838
- Lot Size0.08 Acres
Data Source:
Greater Las Vegas MLS (GLVAR)
Property Description
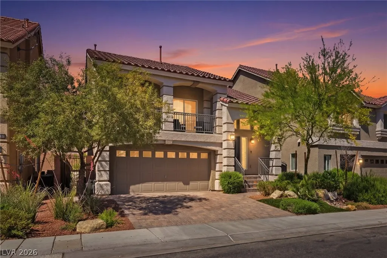
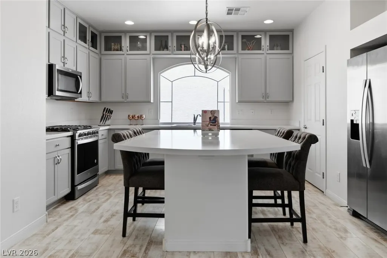
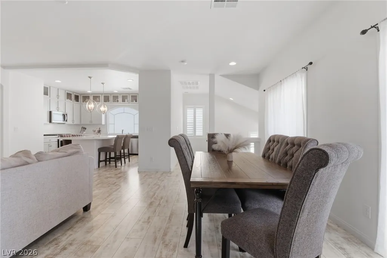
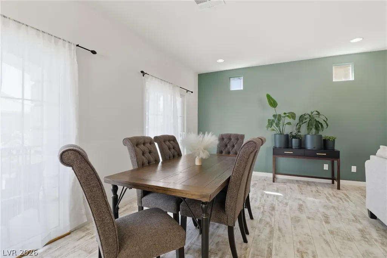
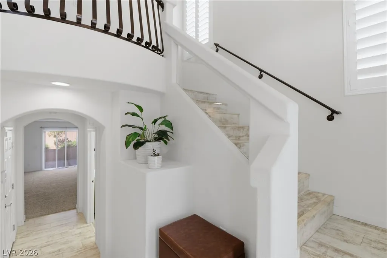
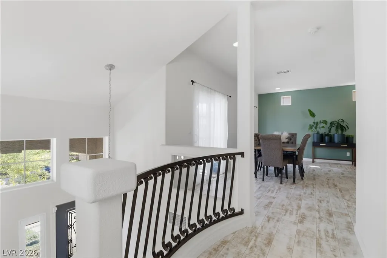
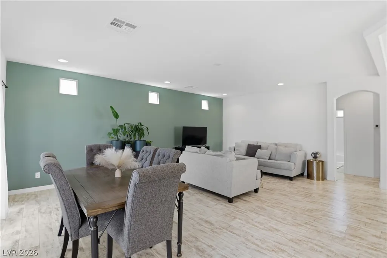
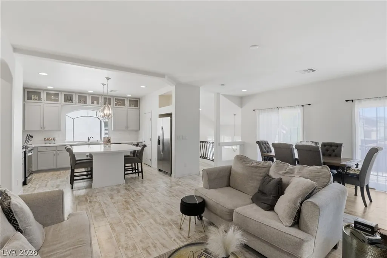
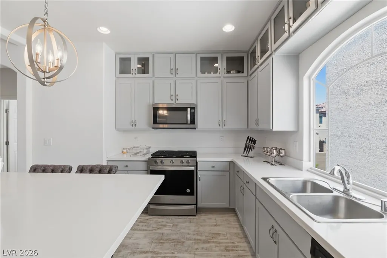
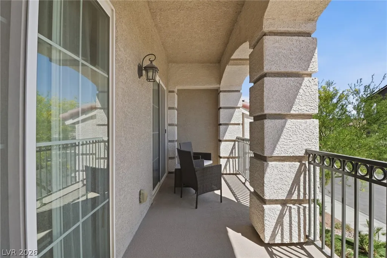
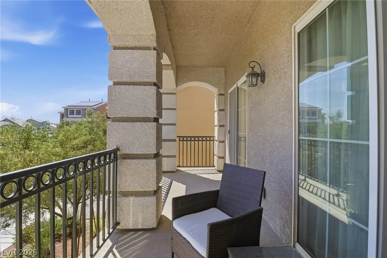
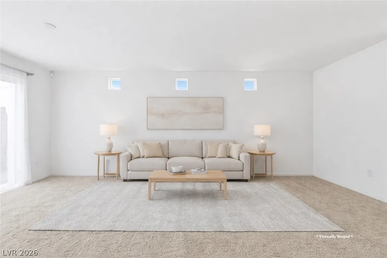
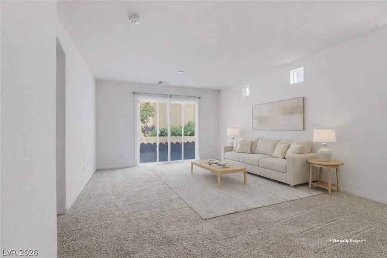
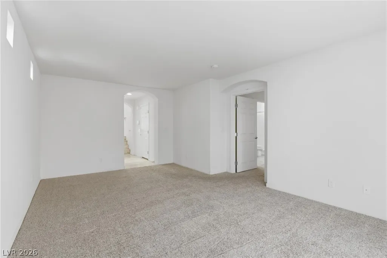
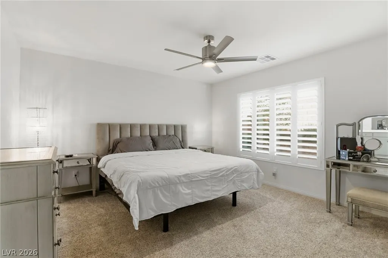
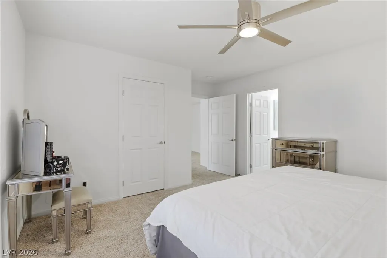
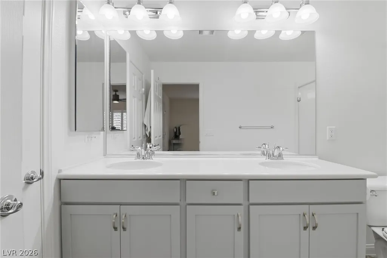
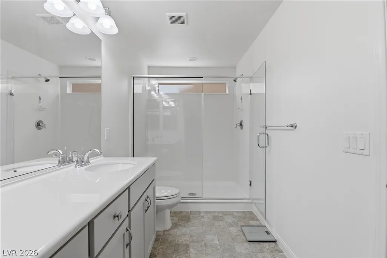
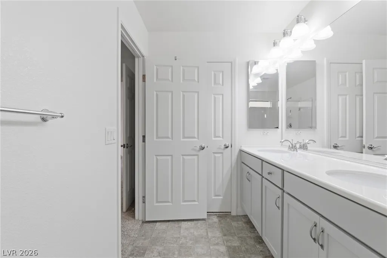
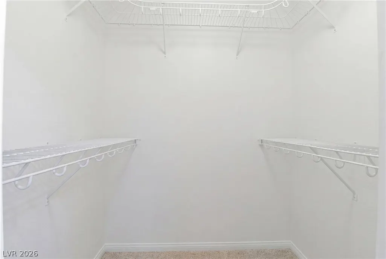
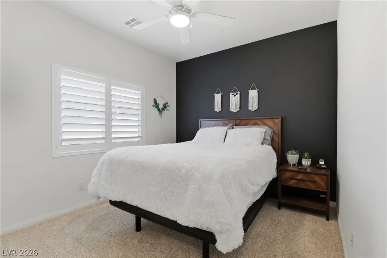
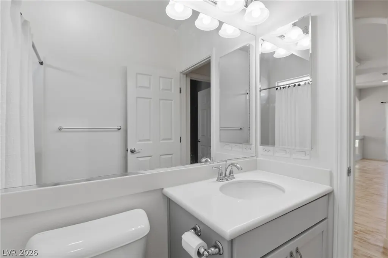
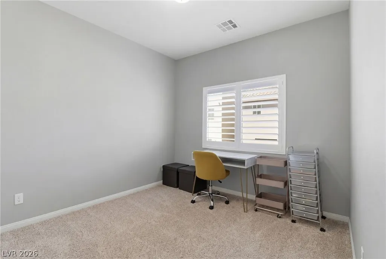
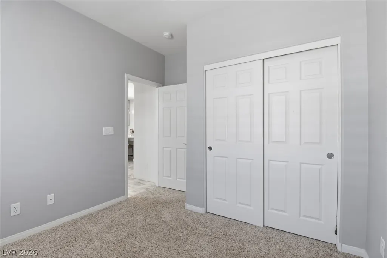
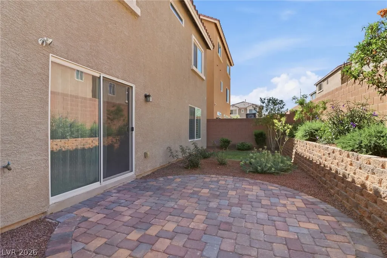
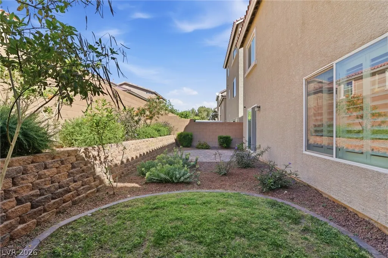
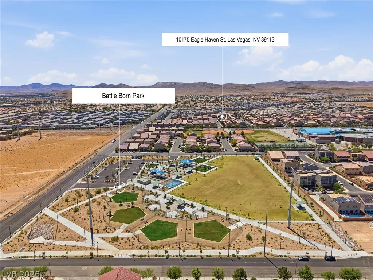
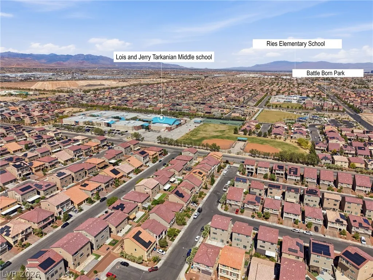
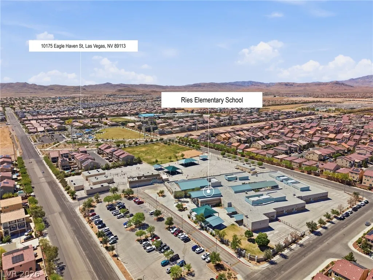
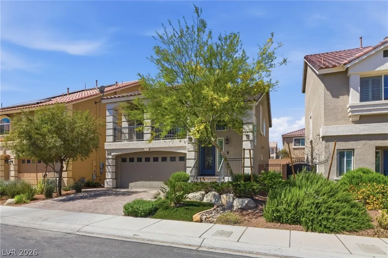
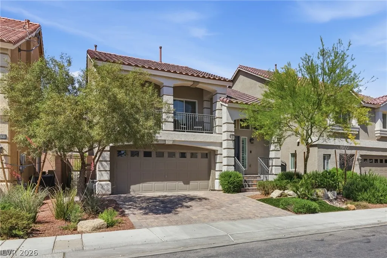
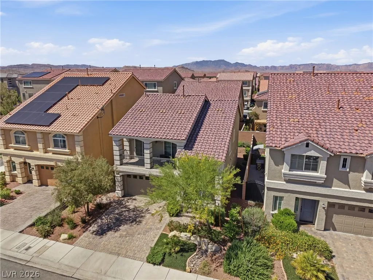
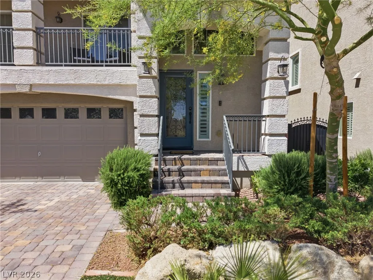
Immaculately maintained & beaming with pride of ownership! *White Quartz Countertops* Stainless Steel Appliances * Gently Lived in Home * Plantation Shutters* This stunning split level residence in the desirable Southwest showcases exceptional curb appeal & refined living! Step inside to an abundance of natural light that fills the home! Upstairs features a spacious & tranquil living room, seamlessly connected to a chef’s kitchen complete w/ upgraded shaker cabinetry, quartz countertops, stainless steel appliances, & an expansive island. The dining area opens to a double slider balcony w/ breathtaking mountain views & vibrant sunrises. 2 additional bedrooms complete the upper level. Downstairs offers an oversized secondary living space flowing into the luxurious primary suite w/ dual sinks, walk-in shower, & a generous walk-in closet. The serene backyard is fully landscaped & perfectly positioned near parks, schools, shopping, & dining. Truly special residence offering comfort & style!
| Elementary School | Middle School | High School |
|---|---|---|
| Ries Elementary School | Tarkanian Middle School | Desert Oasis High School |
| Price History | |
|---|---|
| 9/18/2026 | Listed $489,000 |
General Features
| Interior Features | Bathroom on Main Level,Bedroom on Main Level,Ceiling Fan(s),Full Bath on Main Level,Primary Downstairs,Window Treatments |
|---|---|
| Sewer | Public Sewer |
| Heating | Central,Gas |
| Cooling | Central Air,Electric |
| Utilities | Underground Utilities |
| Possession | Close Of Escrow |
| Roof | Tile |
| Appliances | Dryer,Dishwasher,Disposal,Gas Range,Microwave,Refrigerator,Washer |
| Exterior Features | Balcony,Barbecue,Private Yard,Sprinkler/Irrigation |
| HOA | 20 |
| Garage Spaces | 2 |
| Association Fee Includes | Association Management |
| Patio/Porch Features | Balcony |
| Architectural Style | Two Story |
| Construction Materials | Frame,Stucco |
| Year Built | 2019 |
| Electric | Photovoltaics None |
| View | City,Mountain(s) |
| Stories | 2 |
| Property SubType | Single Family Residence |
| Additional Parcels Description | --- |
| Assoc Fee Paid Per | Monthly |
| County | Clark |
| Property Type | Residential |
| HOA / Comm Assn | Yes |
| Attached Garage | Yes |
| Energy Efficient | Windows |
| Subdivision Name | Highlands Ranch |
| Facing Direction | East |
| Garage Y/N | Yes |
| Total Rooms | 8 |
| Status | Active |
| Directions | From Jones and Blue Diamond, South on Jones, Left on Pyle, Right on Lindell, Right on Dream Tree, Left on Eagle Haven, Home is on your Right. |
| High School | Desert Oasis |
| City | Las Vegas |
| Association Name | Highlands Ranch |
| View Y/N | Yes |
| Zoning Description | Single Family |
| Lot Size Units | Acres |
| Lot Size Square Feet | 3485 |
| Elementary School | Ries, Aldeane Comito,Ries, Aldeane Comito |
| Year Built Details | RESALE |
| Tax Annual Amount | 3387 |
| Middle/Junior High School | Tarkanian |
| Property Condition | Resale |
| Virtual Tour | https://www.propertypanorama.com/instaview/las/2820084 |
| Standard Status | Active |
| Property Sub Type Additional | Single Family Residence |
| PostalCity | Las Vegas |
Interior Features
| Flooring | Carpet,Linoleum,Luxury Vinyl Plank,Vinyl |
|---|---|
| Furnished Y/N | Unfurnished |
| Air Conditioning Y/N | Yes |
| Heating Y/N | Yes |
| Window Features | Double Pane Windows,Plantation Shutters,Window Treatments |
| Full Baths | 2 |
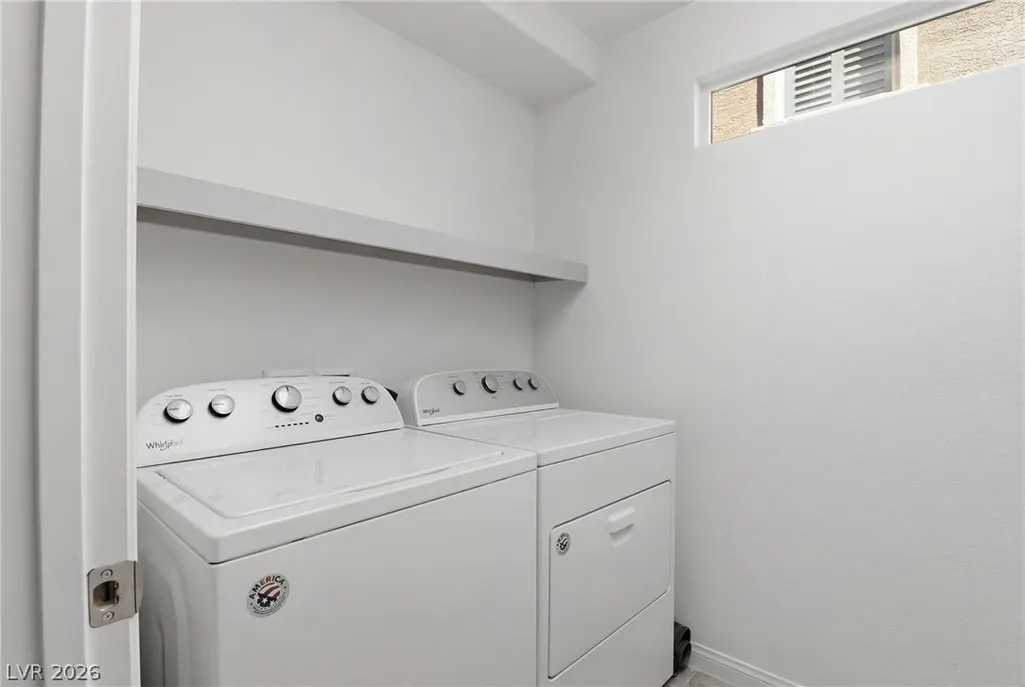
| Laundry Features | Cabinets,Gas Dryer Hookup,Main Level,Laundry Room,Sink |
| Total Bedrooms | 3 |
| Total Baths | 2 |
| Bedrooms Possible | 4 |
Exterior Features
| Fencing | Block,Back Yard |
|---|---|
| Parking Features | Attached,Finished Garage,Garage,Garage Door Opener,Inside Entrance,Private |
| Lot Features | Back Yard,Drip Irrigation/Bubblers,Landscaped,Rocks,Trees,< 1/4 Acre |
| Water Source | Public |
| Lot Size Area | 0.08 |
| Building Area Total | 1838 |
| Lot Size Acres | 0.08 |
| Other Equipment | Water Softener Loop |
| Horse Amenities | None |
Amenities
- Foreclosure
- Views
- Short Sale
- New Construction
- Adult 55+
- Lease To Own
- No HOA Fees
- Furnished
- Primary On Main
- Air Conditioning
- Seller Finance
- Green
- Fixer Upper
- Horse
- Golf
- Fireplace
- Deck
- Garage
- Basement
- Pool
Property vs Single Family Average in 89141
Price
Taxes
Year Built

