
Open House Sat, Sep 26th 01:00 PM - 04:00 PM - Views - Primary on Main








Address
11288 Rebel Dome Court, Las Vegas, NV
Price
$ 1,709,999
Property Attributes
- MLS#2820415
- TypeSingle Family
- Listing Status Active
- CountyClark
- CityLas Vegas
- NeighborhoodStirling Cove
- Zip89141
- Style
- Year Built2021
- Taxes$ 12931
- Price$ 1,709,999
- Bedrooms4
- Full Bathrooms3
- Half Bathrooms1
- Sqr Footage3564
- Lot Size0.27 Acres
Data Source:
Greater Las Vegas MLS (GLVAR)
Property Description
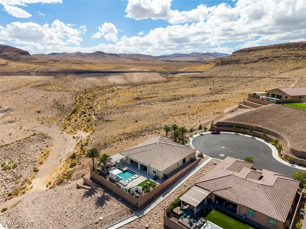
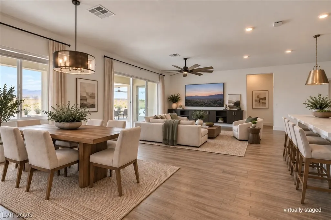
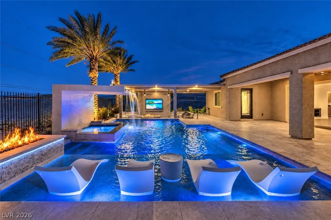
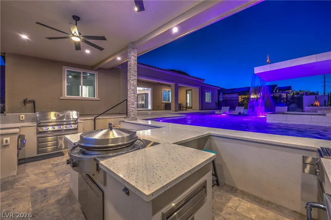
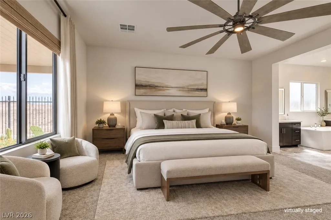
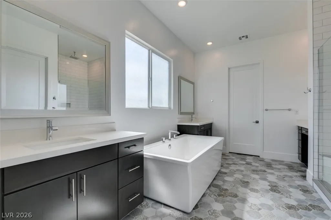
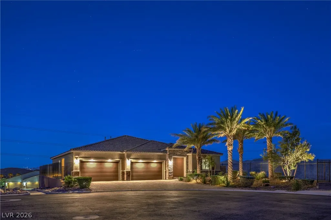
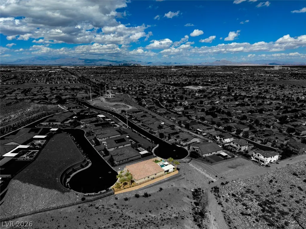
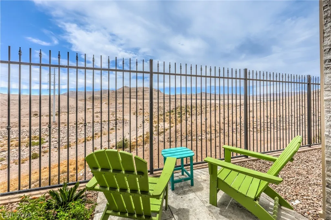
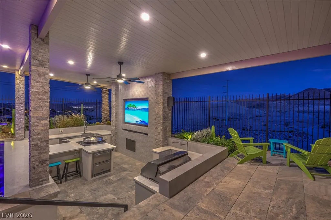
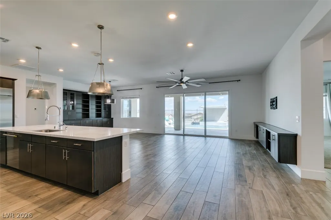
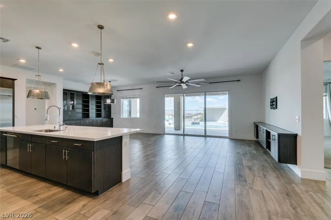
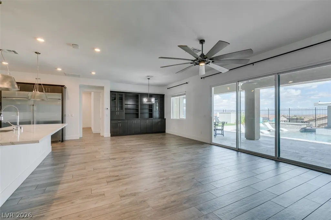
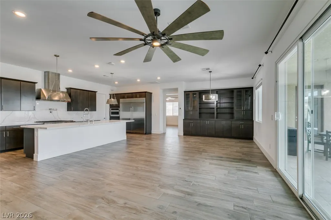
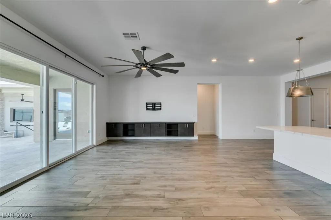
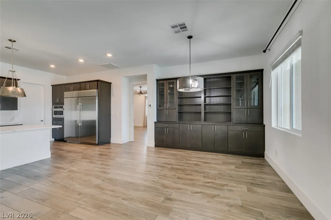
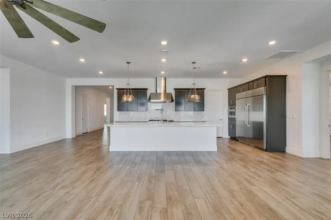
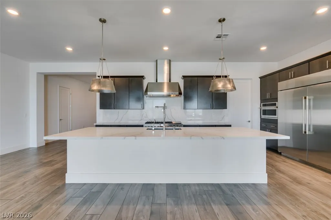
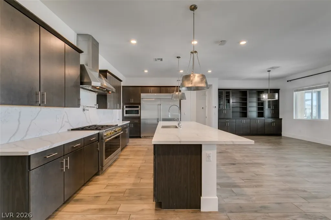
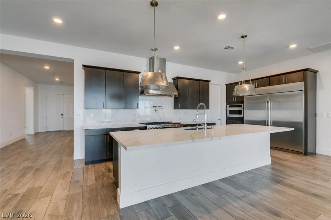
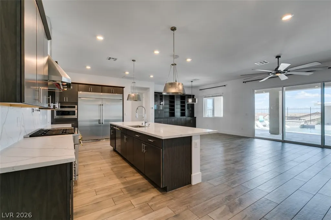
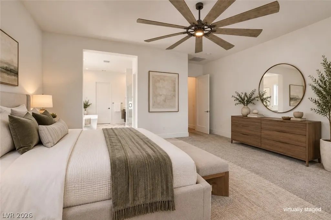
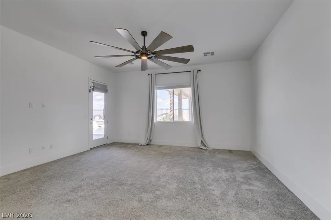
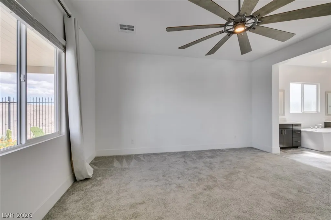
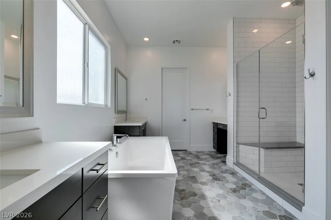
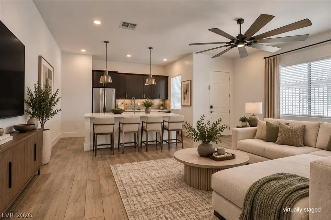
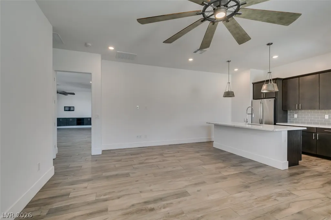
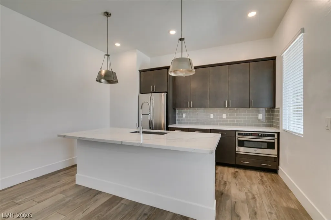
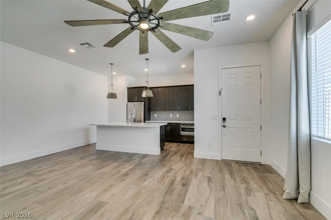
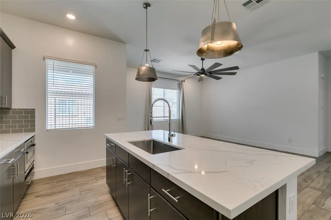
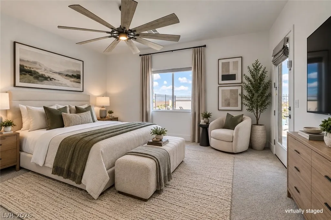
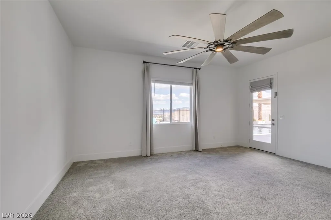
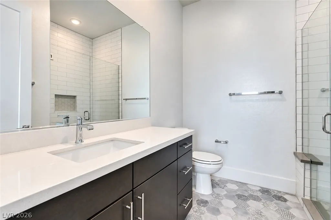
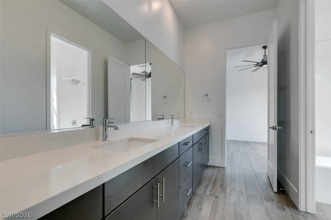
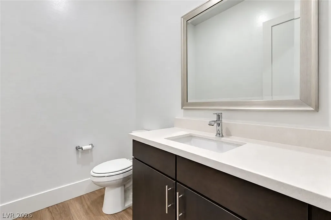
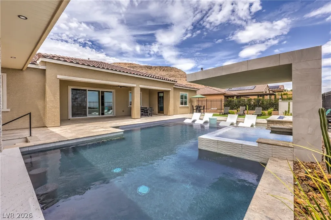
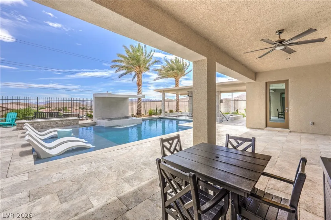
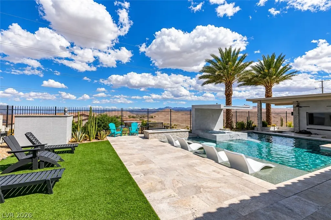
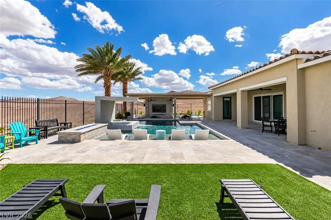
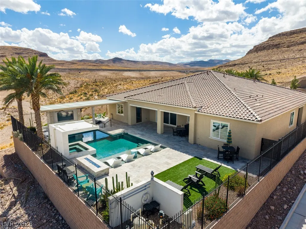
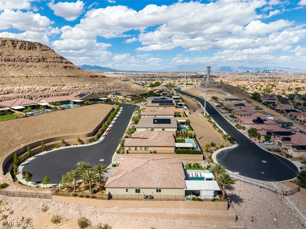
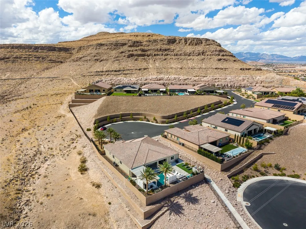
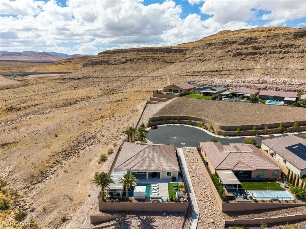
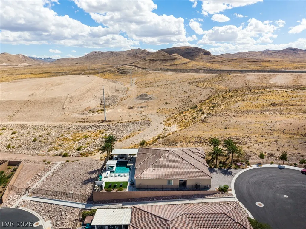
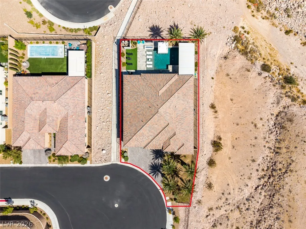
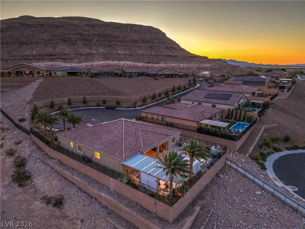
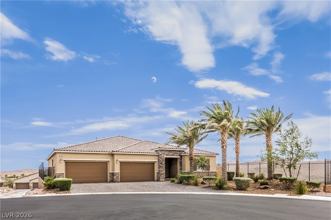
Tucked at the end of a cul-de-sac w government land at its border, this 4 bed, 3.5 bath estate delivers rare privacy; no side neighbors, no shared walls, paired with sweeping city light and mountain views. Inside, a chef's kitchen is equipped w a Monogram built in refrigerator, professional gas range w brass accents and smart appliances. The primary suite is its own spa escape w a soaking tub, floor-to-ceiling tiled shower and an oversized walk-in closet. The Next Gen suite complete w its own entrance, kitchen, bedroom and washer/dryer making multigenerational living effortless. The backyard is the showpiece: a resort-style pool and spa w a waterfall, fire features, LED lighting and a swim-up bar, alongside a sunken kitchen outfitted w Twin Eagles grills, an Evo flat-top and dual Bull refrigerators. Other features include a huge 4 car garage plus a whole-home Kinetico water filtration system. This is more than a home; it's a private, view-rich, entertainer's sanctuary unlike anything on the market.
| Elementary School | Middle School | High School |
|---|---|---|
| Frias Elementary School | Tarkanian Middle School | Desert Oasis High School |
| Price History | |
|---|---|
| 9/20/2026 | Listed $1,709,999 |
General Features
| Interior Features | Bathroom on Main Level,Bedroom on Main Level,Ceiling Fan(s),Handicap Access,Primary Downstairs,Additional Living Quarters |
|---|---|
| Sewer | Public Sewer |
| Heating | Central,Gas,Multiple Heating Units |
| Cooling | Central Air,Electric,2 Units |
| Utilities | Underground Utilities |
| Possession | Close Of Escrow |
| Roof | Tile |
| Appliances | Built-In Gas Oven,Double Oven,Dryer,Dishwasher,Disposal,Gas Range,Instant Hot Water,Microwave,Refrigerator,Water Softener Owned,Water Heater,Wine Refrigerator,Washer |
| Exterior Features | Built-in Barbecue,Barbecue,Patio,Private Yard |
| HOA | 78 |
| Garage Spaces | 4 |
| Association Fee Includes | Association Management |
| Patio/Porch Features | Covered,Patio |
| Architectural Style | One Story |
| Pool Features | Gas Heat,In Ground,Private,Waterfall |
| Private Pool | Yes |
| Year Built | 2021 |
| Electric | Photovoltaics None |
| View | City,Mountain(s) |
| Stories | 1 |
| Topography | Mountainous |
| Property SubType | Single Family Residence |
| Additional Parcels Description | --- |
| Assoc Fee Paid Per | Monthly |
| County | Clark |
| Property Type | Residential |
| HOA / Comm Assn | Yes |
| Attached Garage | Yes |
| Subdivision Name | Stirling Cove |
| Facing Direction | West |
| Garage Y/N | Yes |
| Other Structures | Guest House |
| Total Rooms | 7 |
| Status | Active |
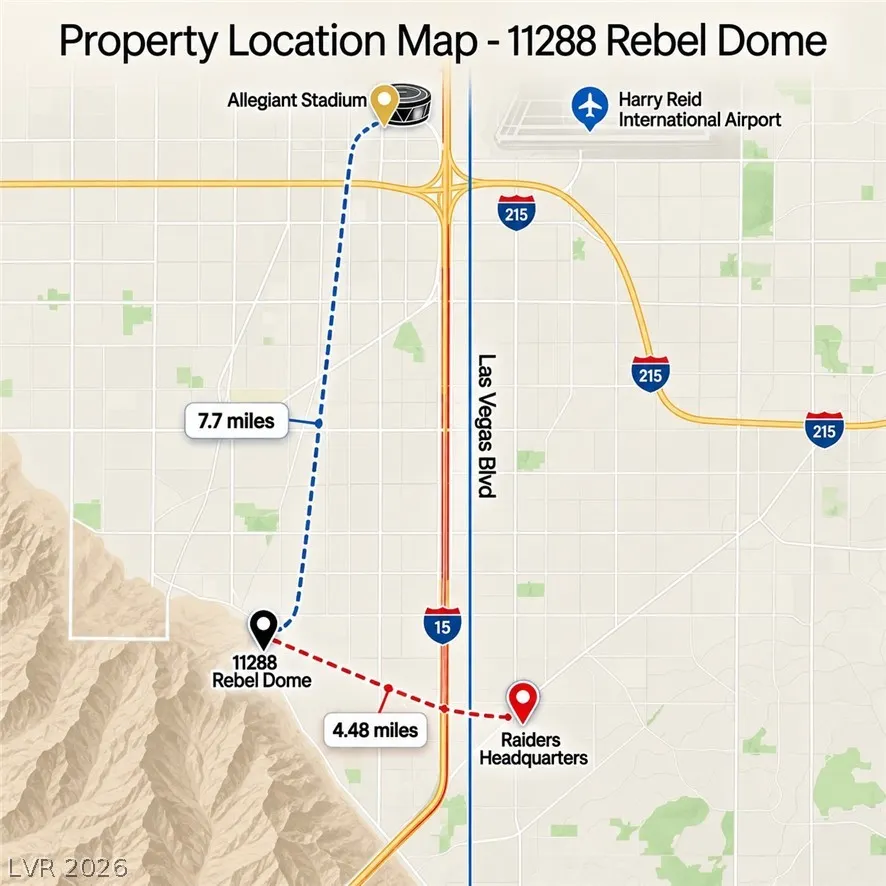
| Directions | Head west on Shinnecock Hills from Southern Highlands. Turn left (south) onto Star Hills, right onto Bobby Williamson, go through the second gate on Cass Street, turn left onto Hailey Cliffs Street, right onto Roman Helmet Street, and left onto Rebel Dome. |
| High School | Desert Oasis |
| City | Las Vegas |
| Disclosures | Covenants/Restrictions Disclosure |
| Association Name | Highland Hills |
| View Y/N | Yes |
| Zoning Description | Single Family |
| Lot Size Units | Acres |
| Lot Size Square Feet | 11761 |
| Elementary School | Frias, Charles & Phyllis,Frias, Charles & Phyllis |
| Year Built Details | RESALE |
| Tax Annual Amount | 12931 |
| Middle/Junior High School | Tarkanian |
| Property Condition | Resale |
| Virtual Tour | https://www.propertypanorama.com/instaview/las/2820415 |
| Days on Market | 1 |
| Builder Name | Lennar |
| Standard Status | Active |
| Property Sub Type Additional | Single Family Residence |
| PostalCity | Las Vegas |
Interior Features
| Flooring | Carpet,Tile |
|---|---|
| Furnished Y/N | Unfurnished |
| Air Conditioning Y/N | Yes |
| Heating Y/N | Yes |
| Full Baths | 3 |
| Half Baths | 1 |
| Laundry Features | Cabinets,Gas Dryer Hookup,Main Level,Laundry Room,Sink |
| Total Bedrooms | 4 |
| Total Baths | 4 |
| Bedrooms Possible | 4 |
Exterior Features
| Fencing | Block,Back Yard |
|---|---|
| Parking Features | Attached,Exterior Access Door,Finished Garage,Garage,Garage Door Opener,Guest,Inside Entrance,Private |
| Lot Features | 1/4 to 1 Acre Lot,Corner Lot,Cul-De-Sac,Desert Landscaping,Irregular Lot,Landscaped,No Rear Neighbors,Trees |
| Water Source | Public |
| Lot Size Area | 0.27 |
| Spa | Yes |
| Building Area Total | 3564 |
| Lot Size Acres | 0.27 |
| Builder Model | Eleanor |
| Horse Amenities | None |
Amenities
- Foreclosure
- Views
- Short Sale
- New Construction
- Adult 55+
- Lease To Own
- No HOA Fees
- Furnished
- Primary On Main
- Air Conditioning
- Seller Finance
- Green
- Fixer Upper
- Horse
- Golf
- Fireplace
- Deck
- Garage
- Basement
- Pool
Property vs Single Family Average in 89141
Price
Taxes
Year Built

