
Price Reduction








Address
9680 Paraiso Springs Street, Las Vegas, NV
Price
$ 598,800
Property Attributes
- MLS#2805866
- TypeSingle Family
- Listing Status Pending
- CountyClark
- CityLas Vegas
- NeighborhoodHighlands Ranch
- Zip89139
- Style
- Year Built2016
- Taxes$ 5013
- Price$ 598,800
- Bedrooms4
- Full Bathrooms2
- Half Bathrooms1
- Sqr Footage2980
- Lot Size0.12 Acres
Data Source:
Greater Las Vegas MLS (GLVAR)
Property Description
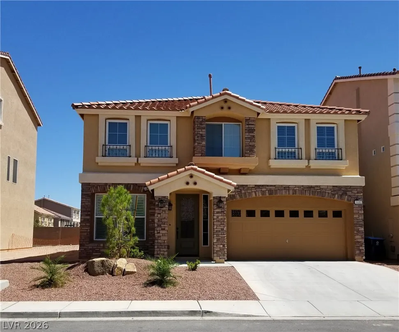
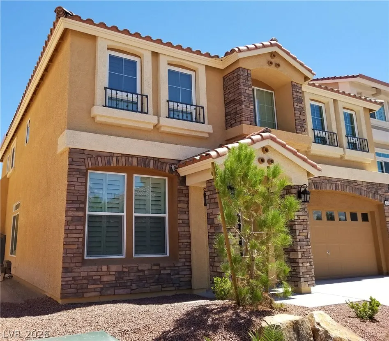
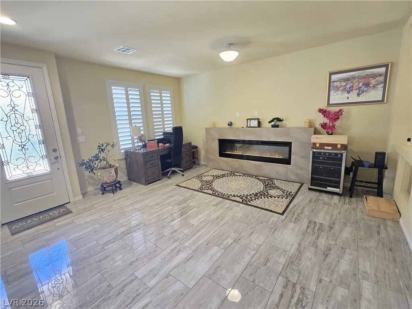
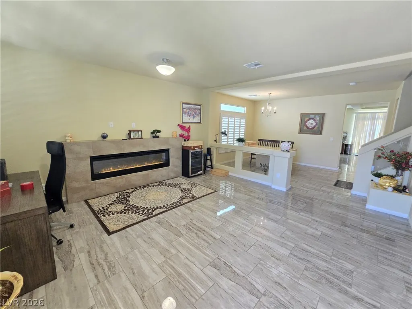
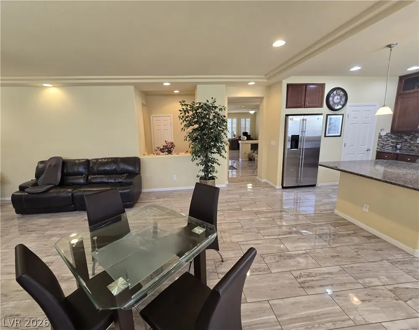
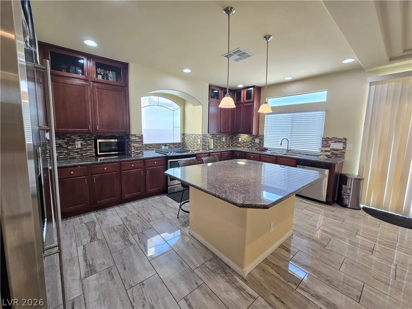
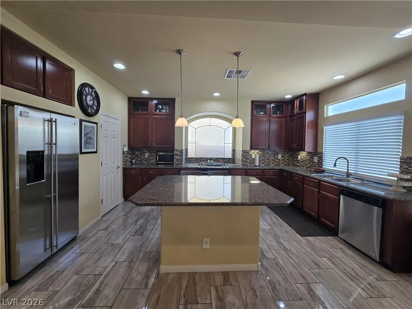
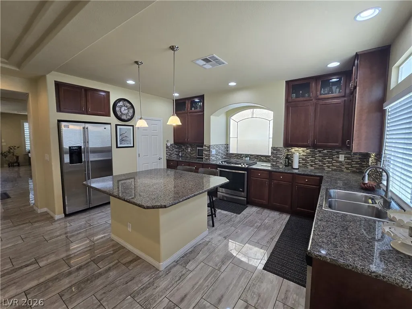
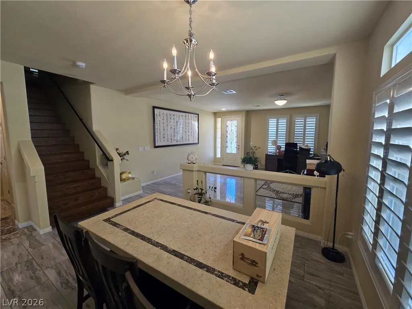
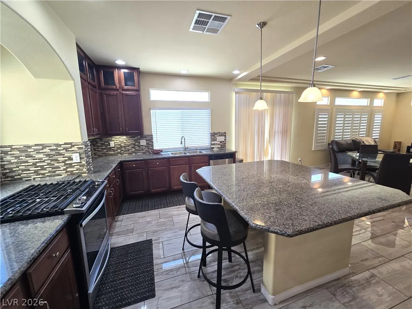
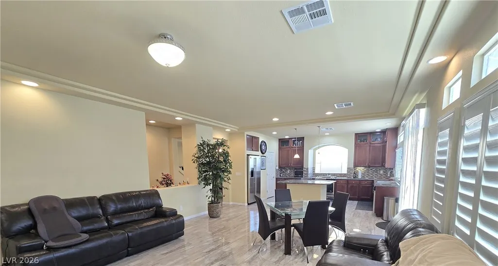
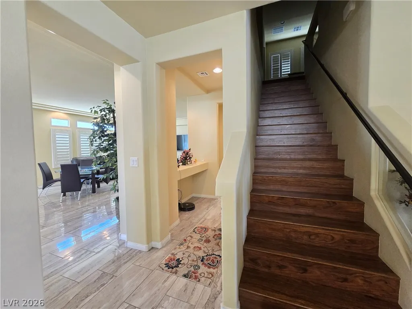
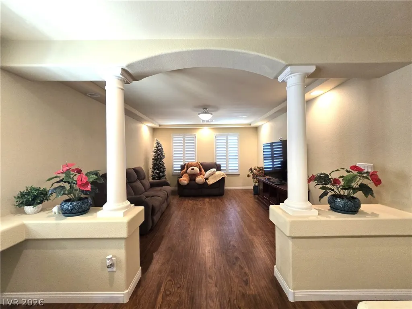
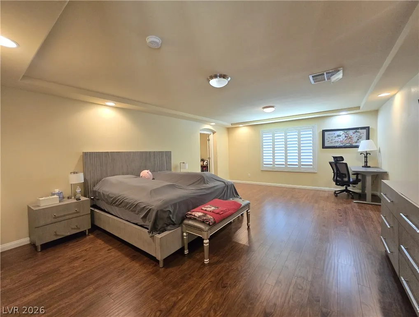
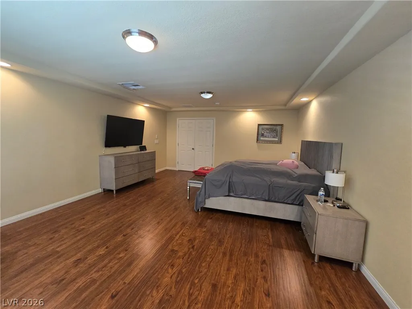
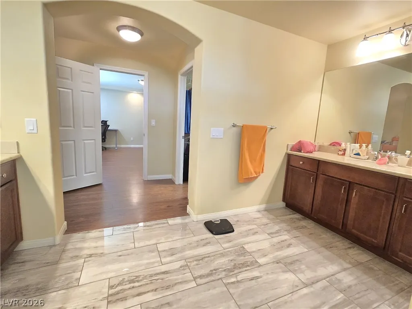
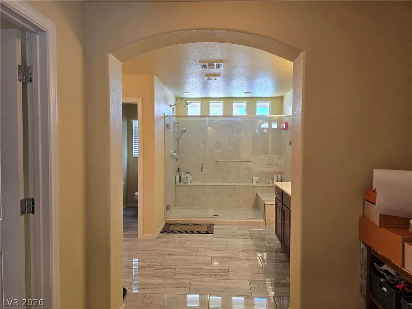
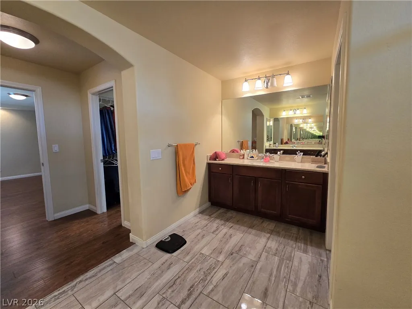
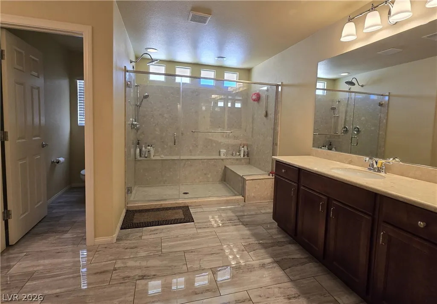
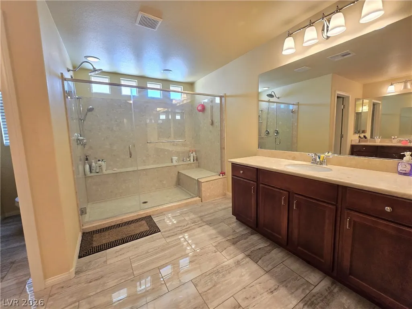
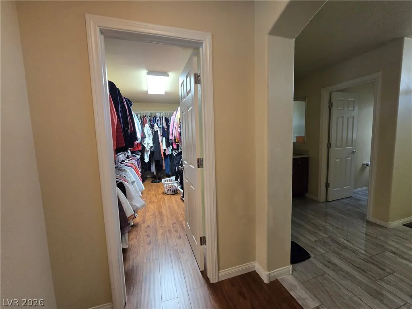
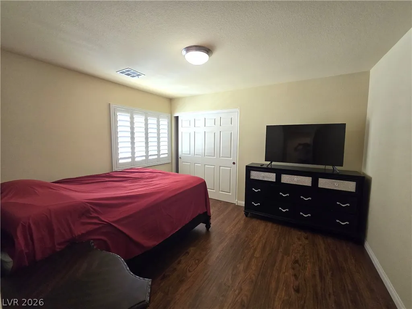
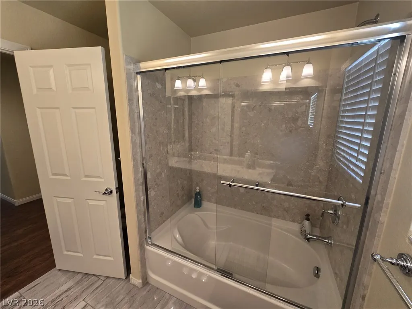
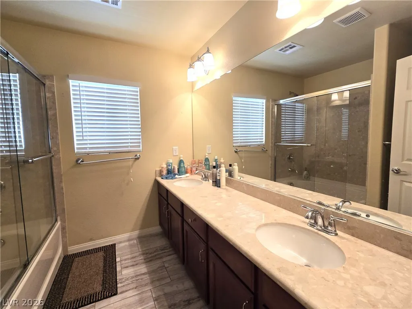
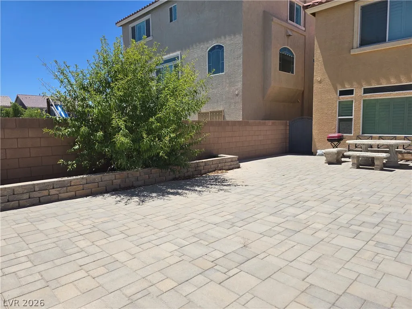
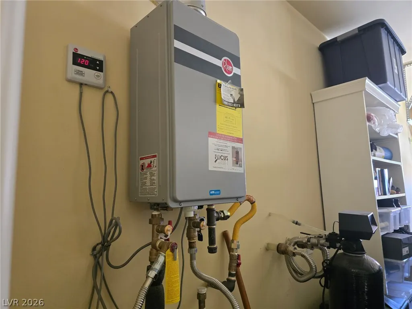
This beautifully upgraded two-story home with oversize lot located in the highly desirable Highlands Ranch community offers approximately 2,980 square feet of thoughtfully designed living space, this exceptional residence features 4 spacious bedrooms, 1/2 bathrooms, and a generous upstairs loft, providing the perfect blend of comfort and functionality. From the moment you enter, you'll appreciate the pride of ownership showcased throughout. The bright, open floor plan, upgraded tile flooring downstairs, luxury vinyl plank flooring upstairs, plantation shutters throughout, and a stunning upgraded fireplace that serves as the centerpiece of the main living area. Upgraded additional windows with builder. Home has tankless water heater. Water softener is included as-is. The spacious kitchen with upgraded kitchen cabinet all the way to the ceiling flows seamlessly into the living and dining areas, making it ideal for entertaining or everyday living. Upstairs, the expansive loft offers endless possibilities as a media room, home office, or play area. The luxurious primary suite provides a private retreat with an upgraded spa-inspired shower and generous closet space, while the additional bedrooms offer comfort and versatility. Situated on a large lot, the backyard is designed for both relaxation and entertaining, featuring attractive pavers, decorative planters, and plenty of outdoor living space. Located in the sought-after Highlands Ranch community, this home combines stylish upgrades, exceptional living space, and a prime location close to parks, shopping, dining, schools, and convenient freeway access.
| Elementary School | Middle School | High School |
|---|---|---|
| Ries Elementary School | Tarkanian Middle School | Desert Oasis High School |
| Price History | |
|---|---|
| 8/5/2026 | Listed $609,800 |
| 8/24/2026 | 2$598,800 |
General Features
| Interior Features | Ceiling Fan(s),Window Treatments |
|---|---|
| Sewer | Public Sewer |
| Heating | Central,Gas |
| Cooling | Central Air,Electric |
| Utilities | Underground Utilities |
| Possession | Close Of Escrow |
| Roof | Tile |
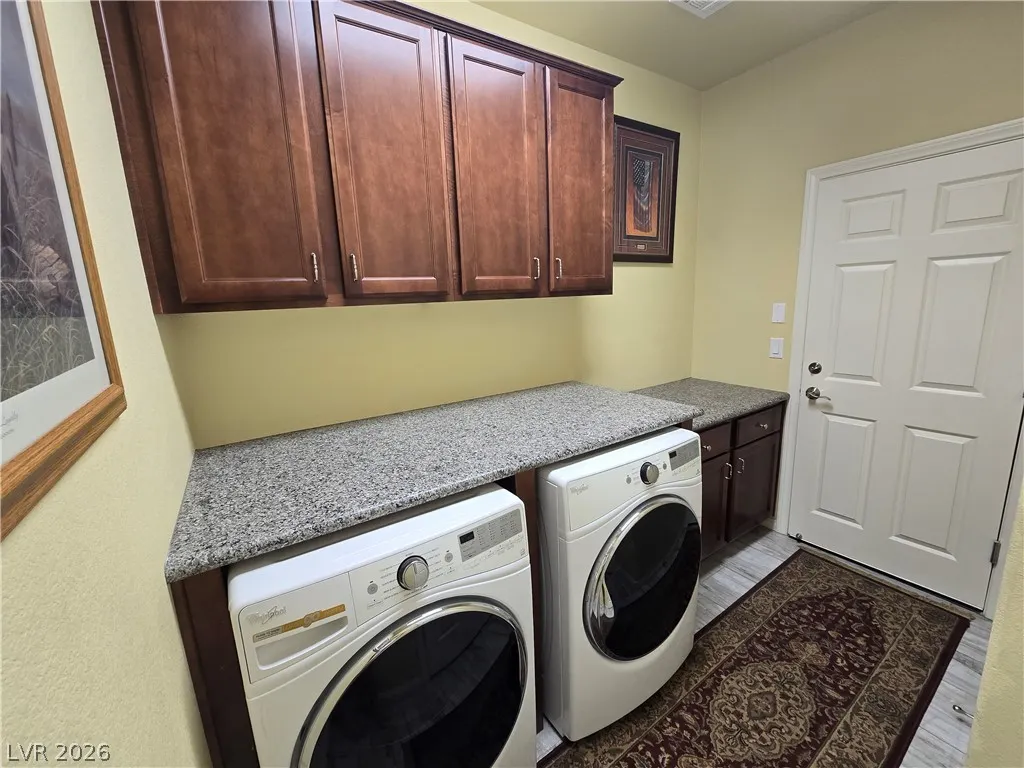
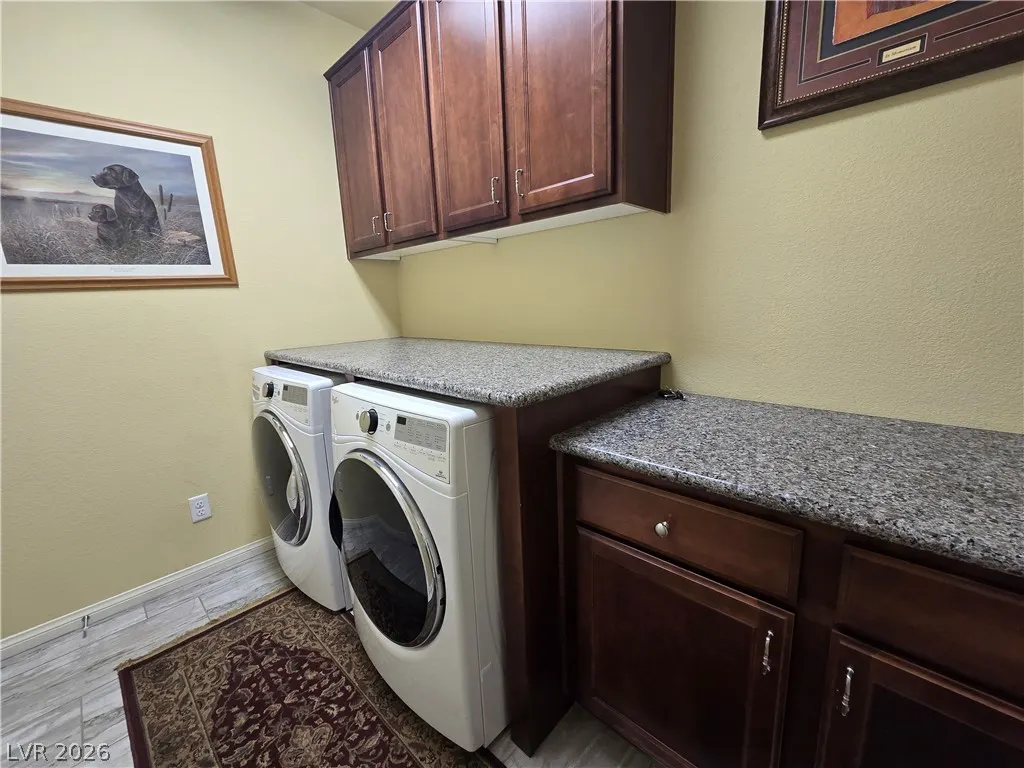
| Appliances | Dryer,Dishwasher,Disposal,Gas Range,Microwave,Refrigerator,Washer |
| Exterior Features | Patio |
| HOA | 35 |
| Garage Spaces | 2 |
| Association Fee Includes | Association Management |
| Patio/Porch Features | Patio |
| Architectural Style | Two Story |
| Year Built | 2016 |
| Electric | Photovoltaics None |
| Stories | 2 |
| Property SubType | Single Family Residence |
| Percent Ownership | Single Family Residential |
| Additional Parcels Description | --- |
| Assoc Fee Paid Per | Monthly |
| County | Clark |
| Property Type | Residential |
| HOA / Comm Assn | Yes |
| Contingency | None |
| Subdivision Name | Highlands Ranch |
| Facing Direction | West |
| Garage Y/N | Yes |
| Total Rooms | 8 |
| Status | Pending |
| Buyer Financing | Conventional |
| Directions | From Jones and Silverado Ranch, head East, then U-turn on Silverado & North on Paraiso and house will be on the right. |
| High School | Desert Oasis |
| City | Las Vegas |
| Disclosures | Covenants/Restrictions Disclosure |
| Association Name | Highlands Ranch |
| Zoning Description | Single Family |
| Lot Size Units | Acres |
| Lot Size Square Feet | 5227 |
| Elementary School | Ries, Aldeane Comito,Ries, Aldeane Comito |
| Year Built Details | RESALE |
| Tax Annual Amount | 5013 |
| Middle/Junior High School | Tarkanian |
| Property Condition | Resale |
| Virtual Tour | https://www.propertypanorama.com/instaview/las/2805866 |
| Days on Market | 37 |
| Standard Status | Pending |
| Property Sub Type Additional | Single Family Residence |
| PostalCity | Las Vegas |
Interior Features
| Flooring | Luxury Vinyl Plank,Tile |
|---|---|
| Furnished Y/N | Unfurnished |
| Total Fireplaces | 1 |
| Fireplace Features | Electric,Living Room |
| Air Conditioning Y/N | Yes |
| Heating Y/N | Yes |
| Window Features | Plantation Shutters |
| Fireplace Y/N | Yes |
| Full Baths | 1 |
| Half Baths | 1 |
| 3/4 Baths | 1 |
| Laundry Features | Gas Dryer Hookup,Main Level,Laundry Room |
| Total Bedrooms | 4 |
| Total Baths | 3 |
| Bedrooms Possible | 5 |
Exterior Features
| Fencing | Block,Back Yard |
|---|---|
| Parking Features | Garage,Garage Door Opener,Inside Entrance,Private |
| Lot Features | Landscaped,< 1/4 Acre |
| Water Source | Public |
| Lot Size Area | 0.12 |
| Building Area Total | 2980 |
| Lot Size Acres | 0.12 |
| Horse Amenities | None |
Amenities
- Foreclosure
- Views
- Short Sale
- New Construction
- Adult 55+
- Lease To Own
- No HOA Fees
- Furnished
- Primary On Main
- Air Conditioning
- Seller Finance
- Green
- Fixer Upper
- Horse
- Golf
- Fireplace
- Deck
- Garage
- Basement
- Pool
Property vs Single Family Average in 89139
Price
Taxes
Year Built

